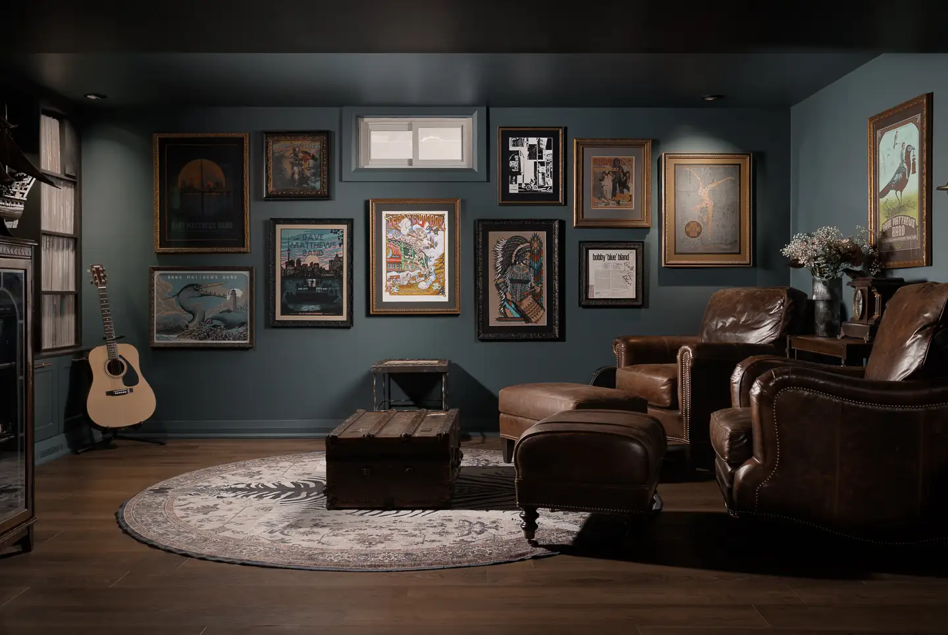
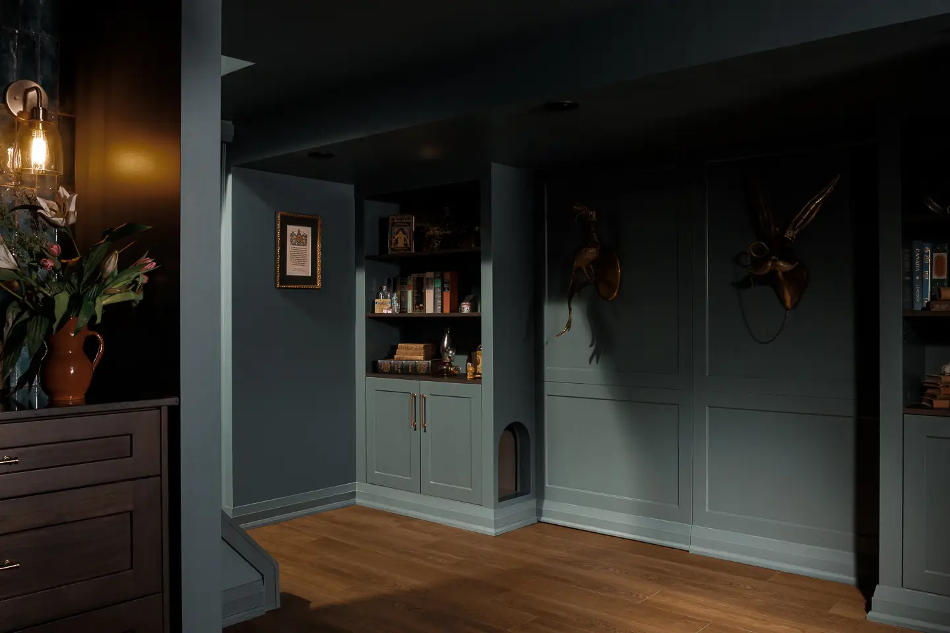
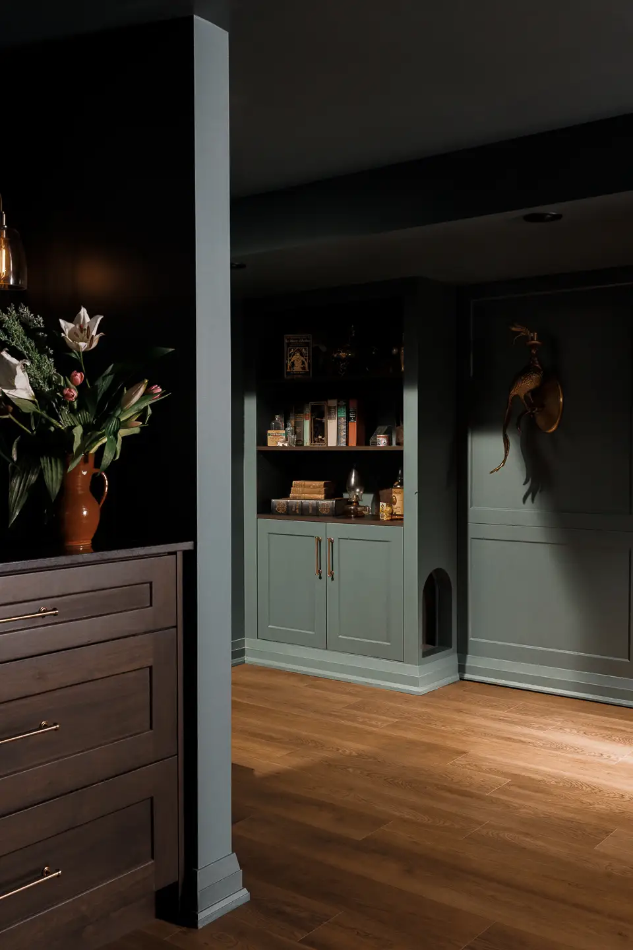
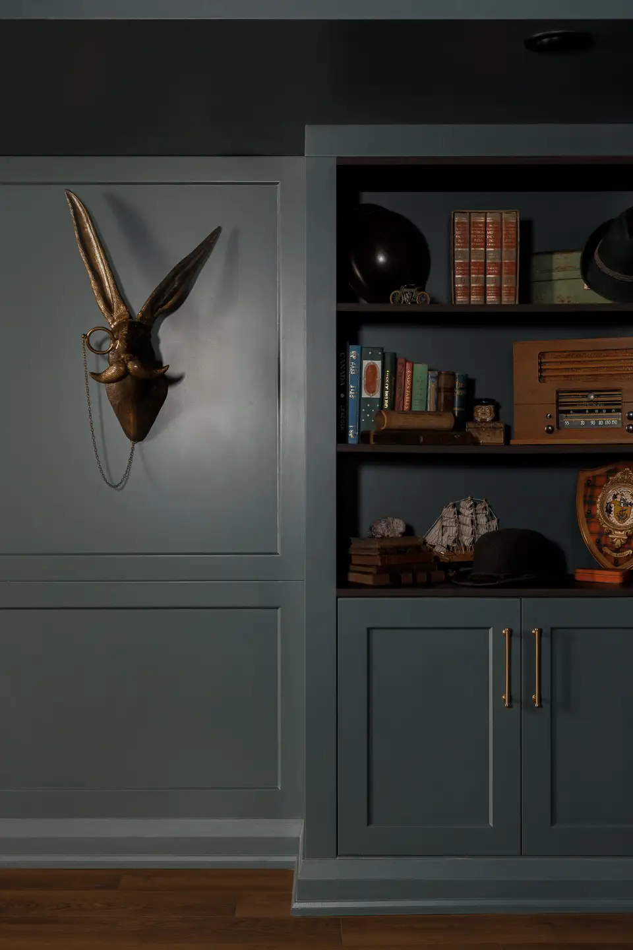
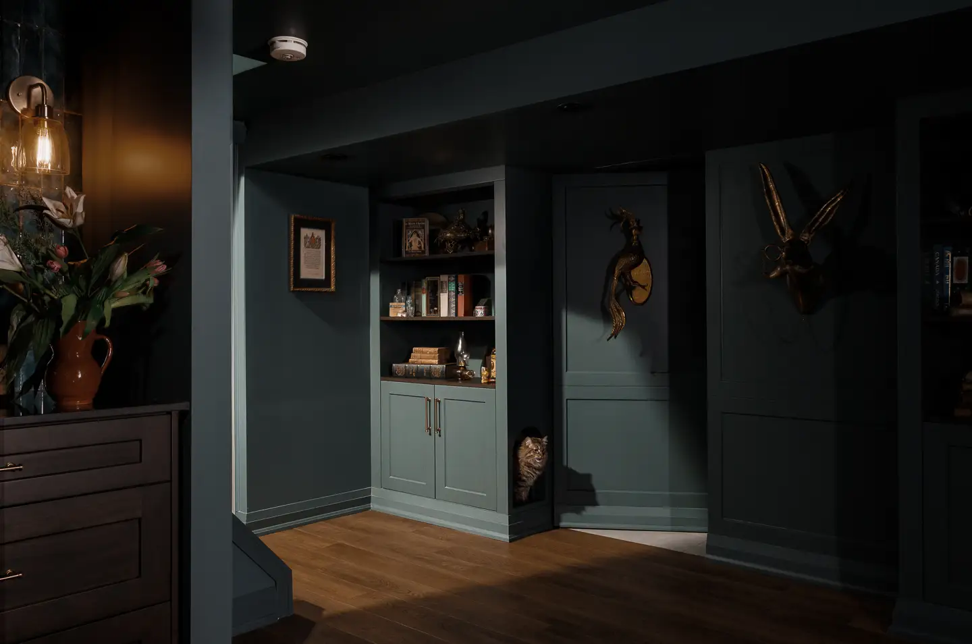
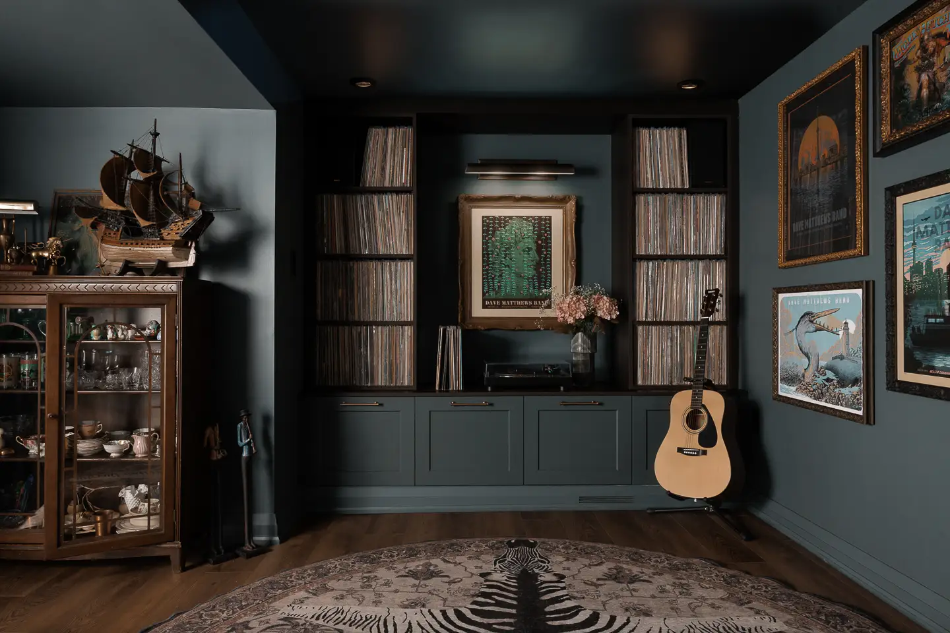
At the heart of the space is a custom music lounge featuring full-height vinyl storage, integrated cabinetry, vintage-inspired décor, and collected artwork that reflects the homeowners’ passion for music and storytelling. A hidden secret door seamlessly concealed within the millwork adds an unexpected and playful architectural moment - one of the project’s most celebrated details.
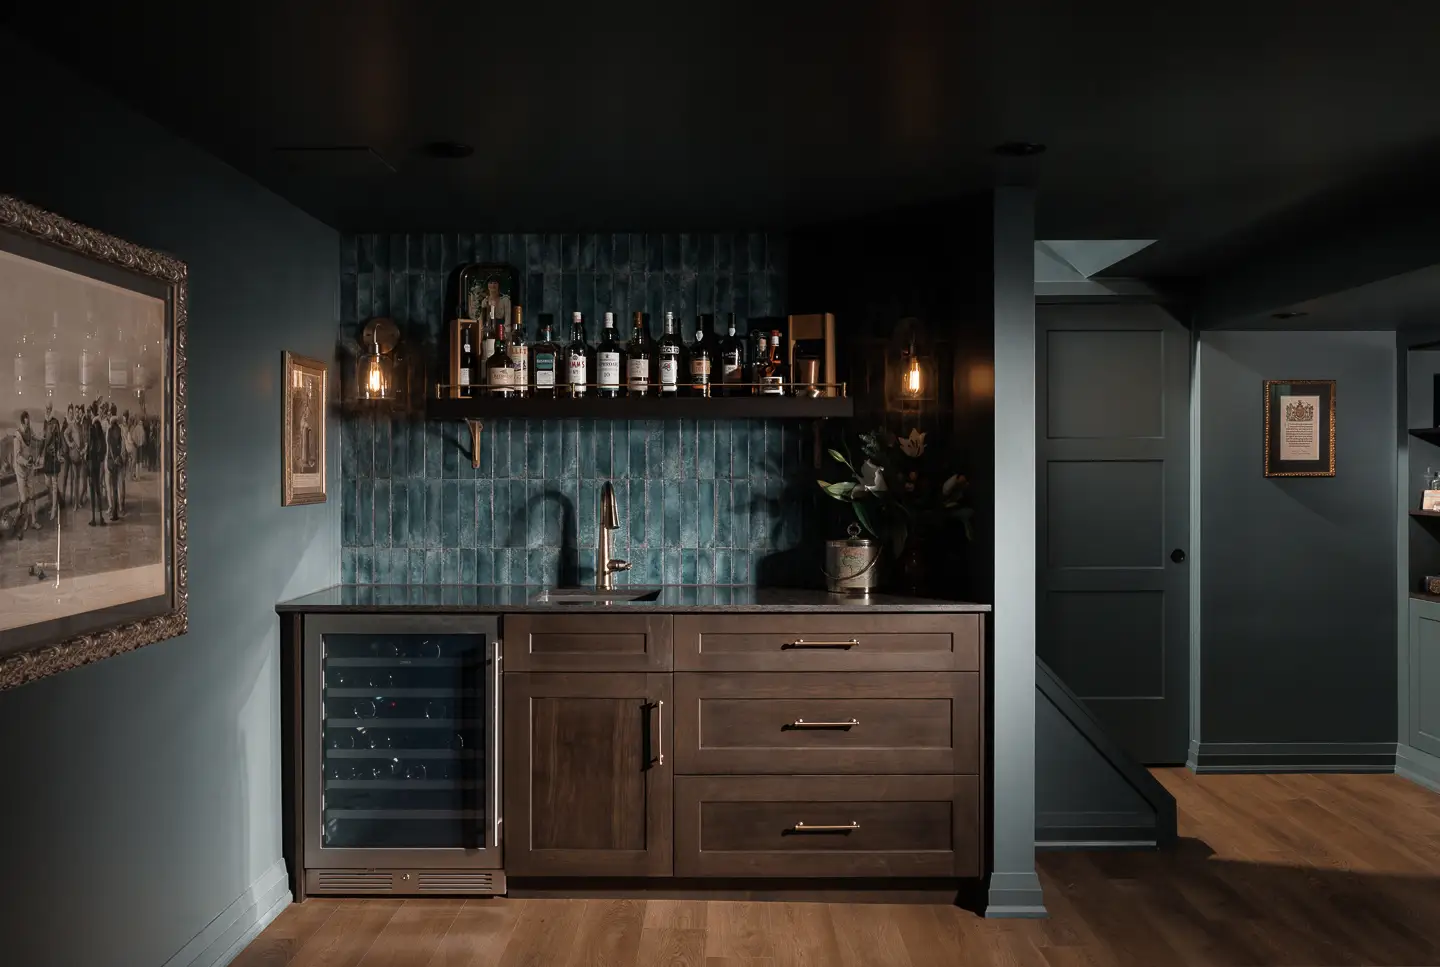
The custom walnut bar anchors the entertaining area with warmth and sophistication. Paired with deep-toned tile, brass accents, and ambient lighting, the walnut cabinetry adds richness and texture while reinforcing the timeless speakeasy aesthetic. Throughout the renovation, custom millwork and carefully layered lighting create intimacy and functionality while maintaining a disciplined renovation budget.
Throughout the renovation, custom cabinetry and carefully layered lighting create warmth and intimacy while maximizing functionality within the modest renovation budget. The result is a sophisticated yet highly personal retreat that proves impactful design is driven by vision, detail, and atmosphere.
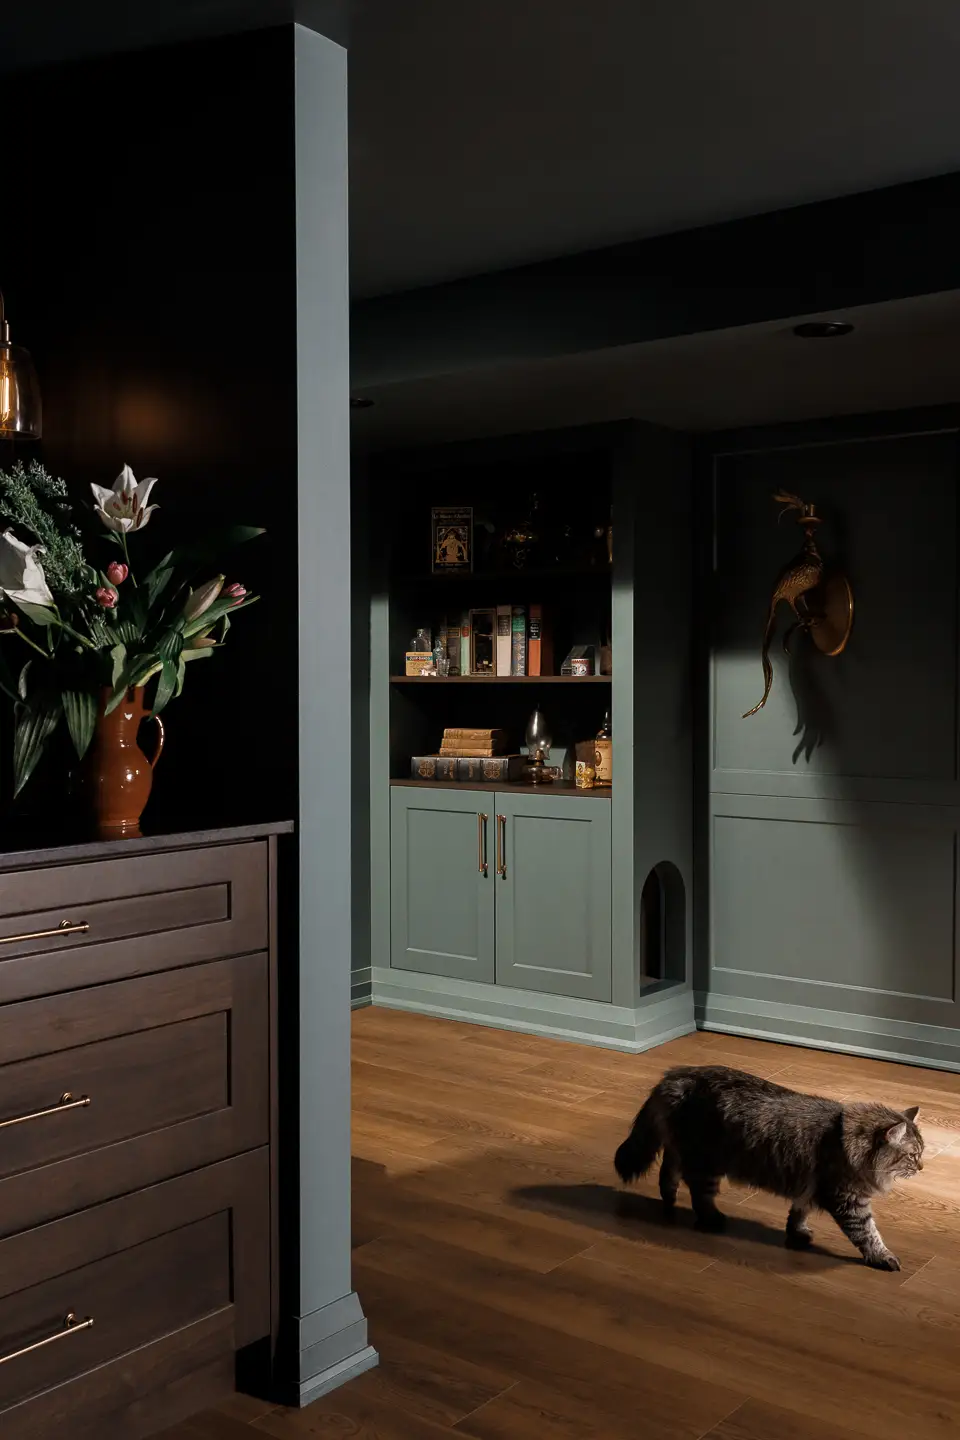
PS. Can you spot their cat, Bug?
Photographs by: Mike Barry