Blog Post
Aging in Place: Designing Homes for an Adaptive Future
May 18, 2026
As Canadians live longer than ever before, the way we design our homes is evolving. Aging in place is no longer just a conversation about seniors - it’s about creating adaptable, comfortable, and accessible spaces that support people through every stage of life.
At Clay Design, Construction & Cabinetry, we believe thoughtful design today creates independence, safety, and comfort for tomorrow.
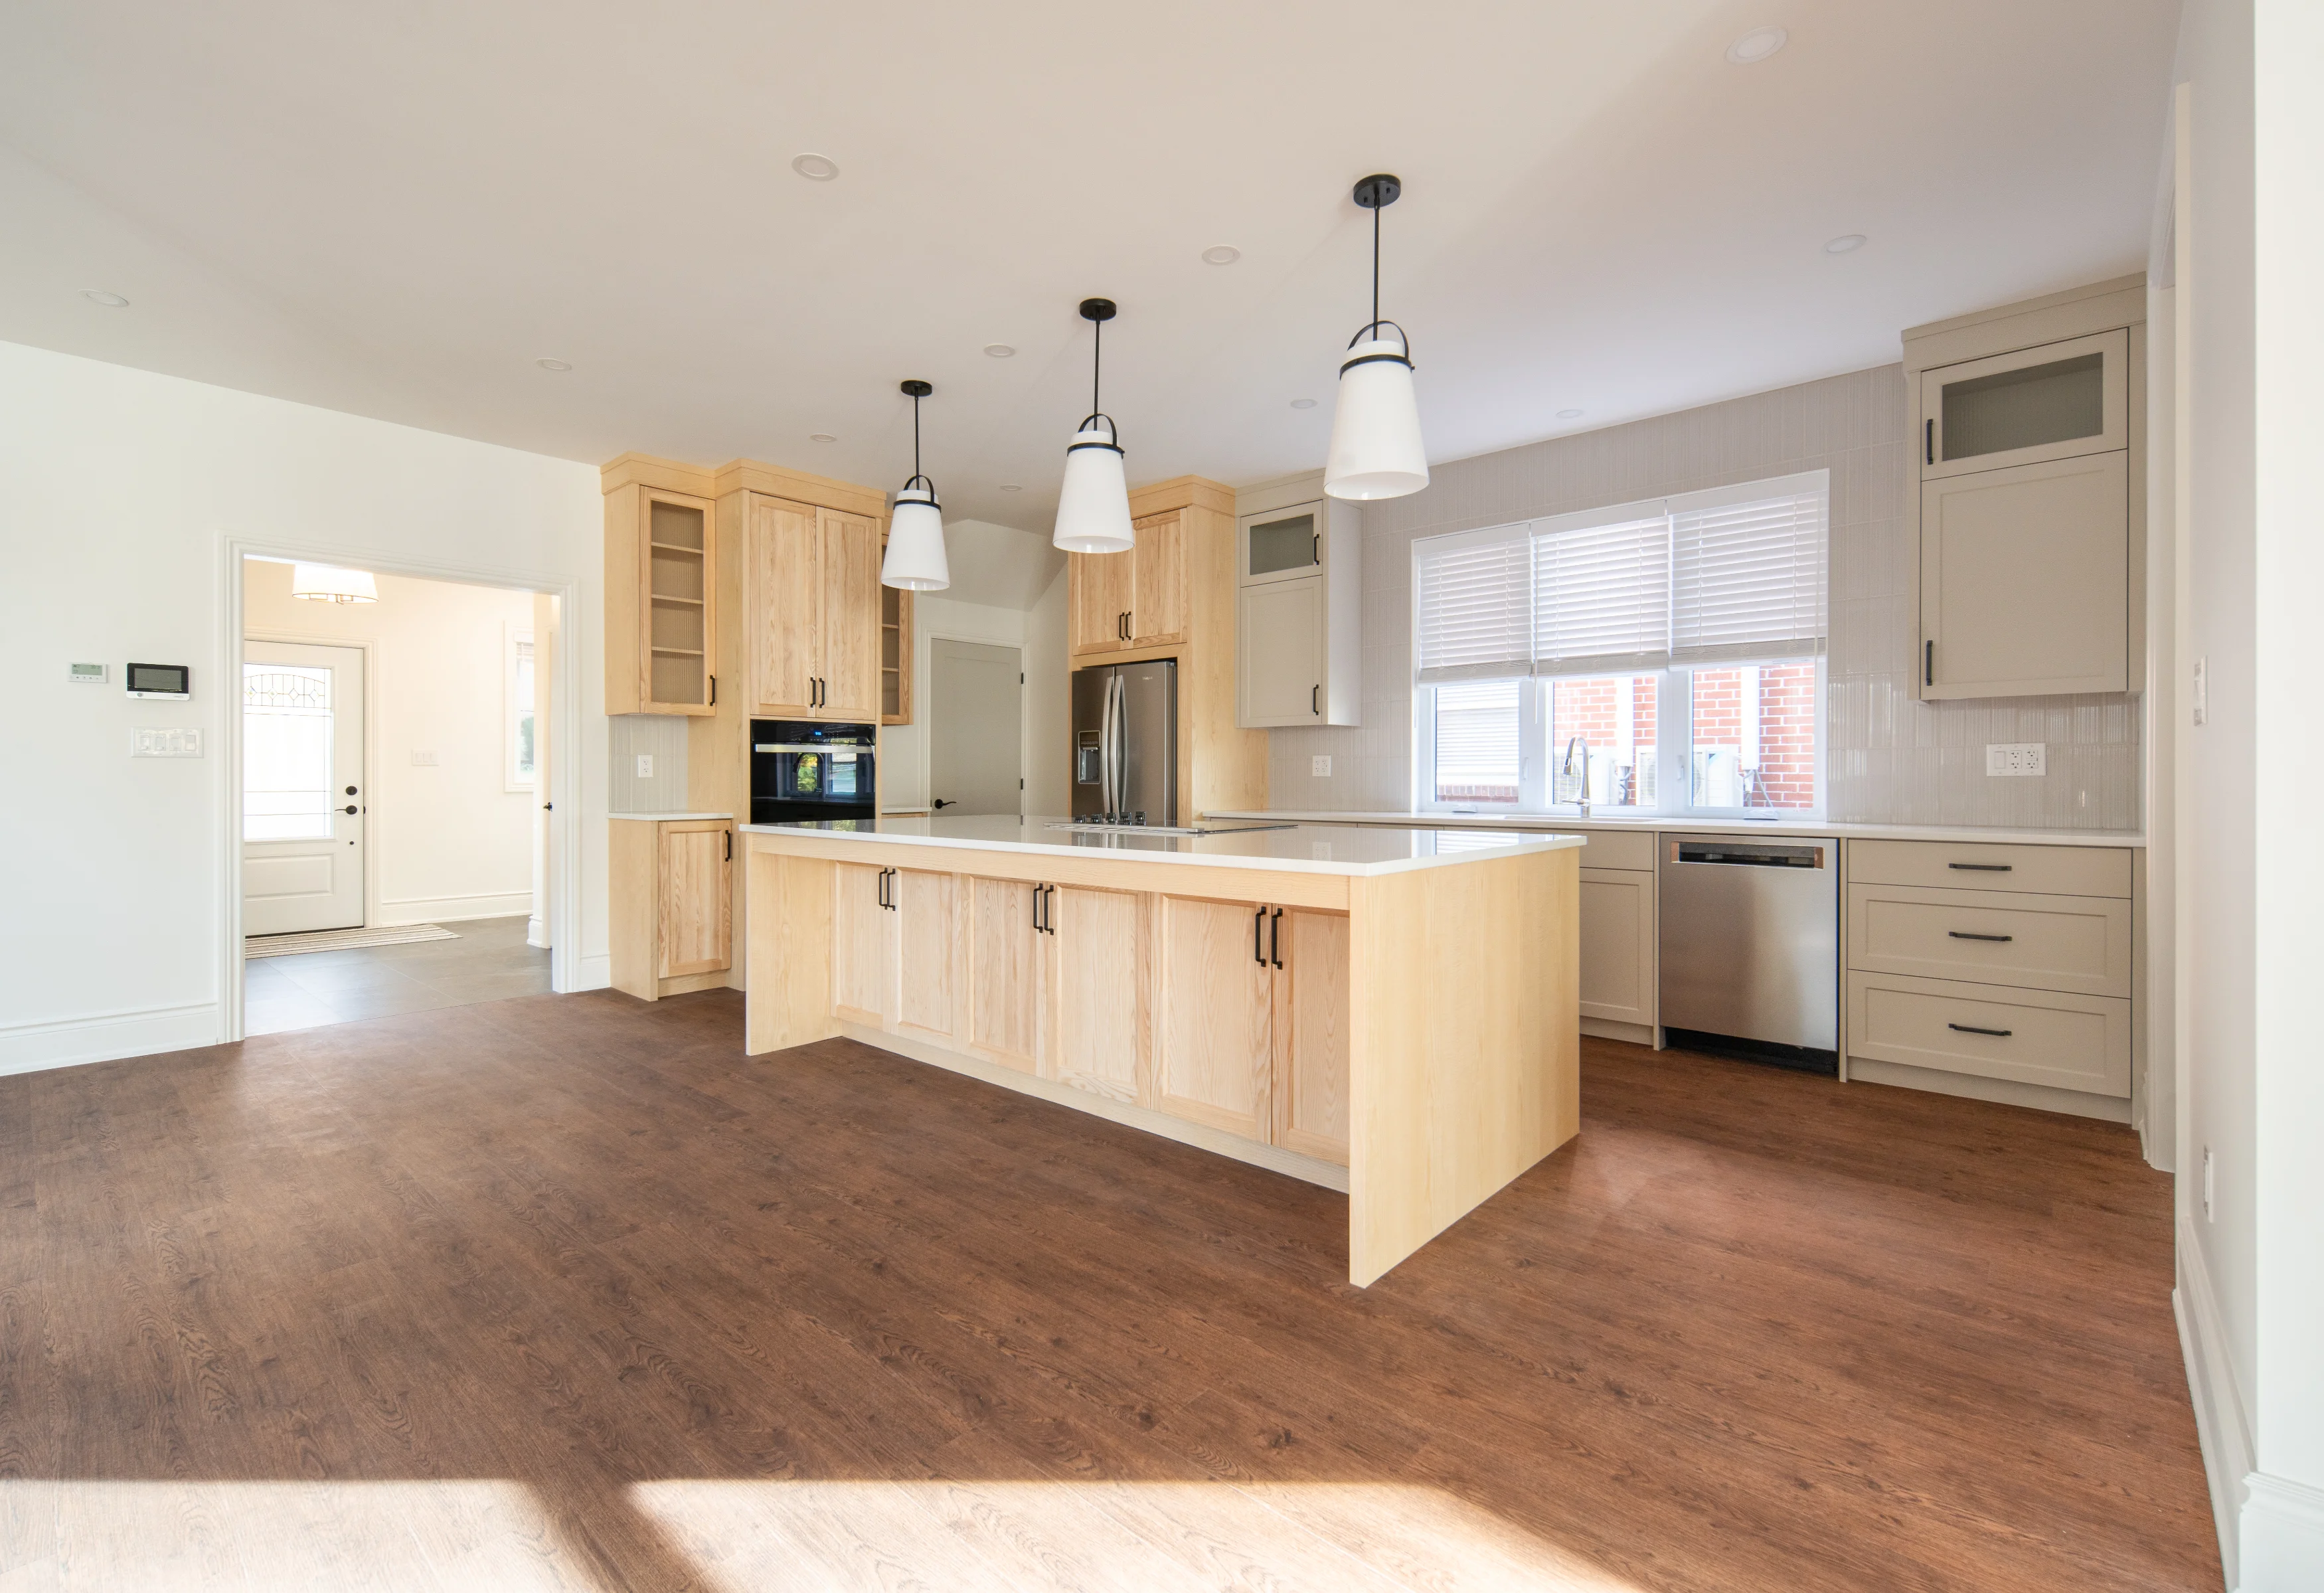
What Does “Aging in Place” Really Mean?
Aging in place means designing homes that allow people to remain safely and comfortably in their homes as their needs change over time. But despite growing awareness, there are still common misconceptions surrounding adaptive home design.
Myth #1: Aging in Place Is Only for Seniors
Adaptive design benefits everyone - from young families with strollers to individuals recovering from injuries, and homeowners planning for long-term comfort. Features like wider doorways, better lighting, and zero-threshold transitions create safer, more functional homes for all ages.
Myth #2: Smart Home Technology Is a Luxury
Smart home systems are becoming an essential part of accessible living. Voice-activated lighting, automated blinds, smart thermostats, and security systems can significantly improve independence and convenience.
Myth #3: Adaptive Renovations Are Too Expensive
Not every renovation requires a complete overhaul. Strategic updates - like reinforcing walls for future grab bars, improving lighting, or removing thresholds - can make a substantial difference without dramatically increasing project costs.
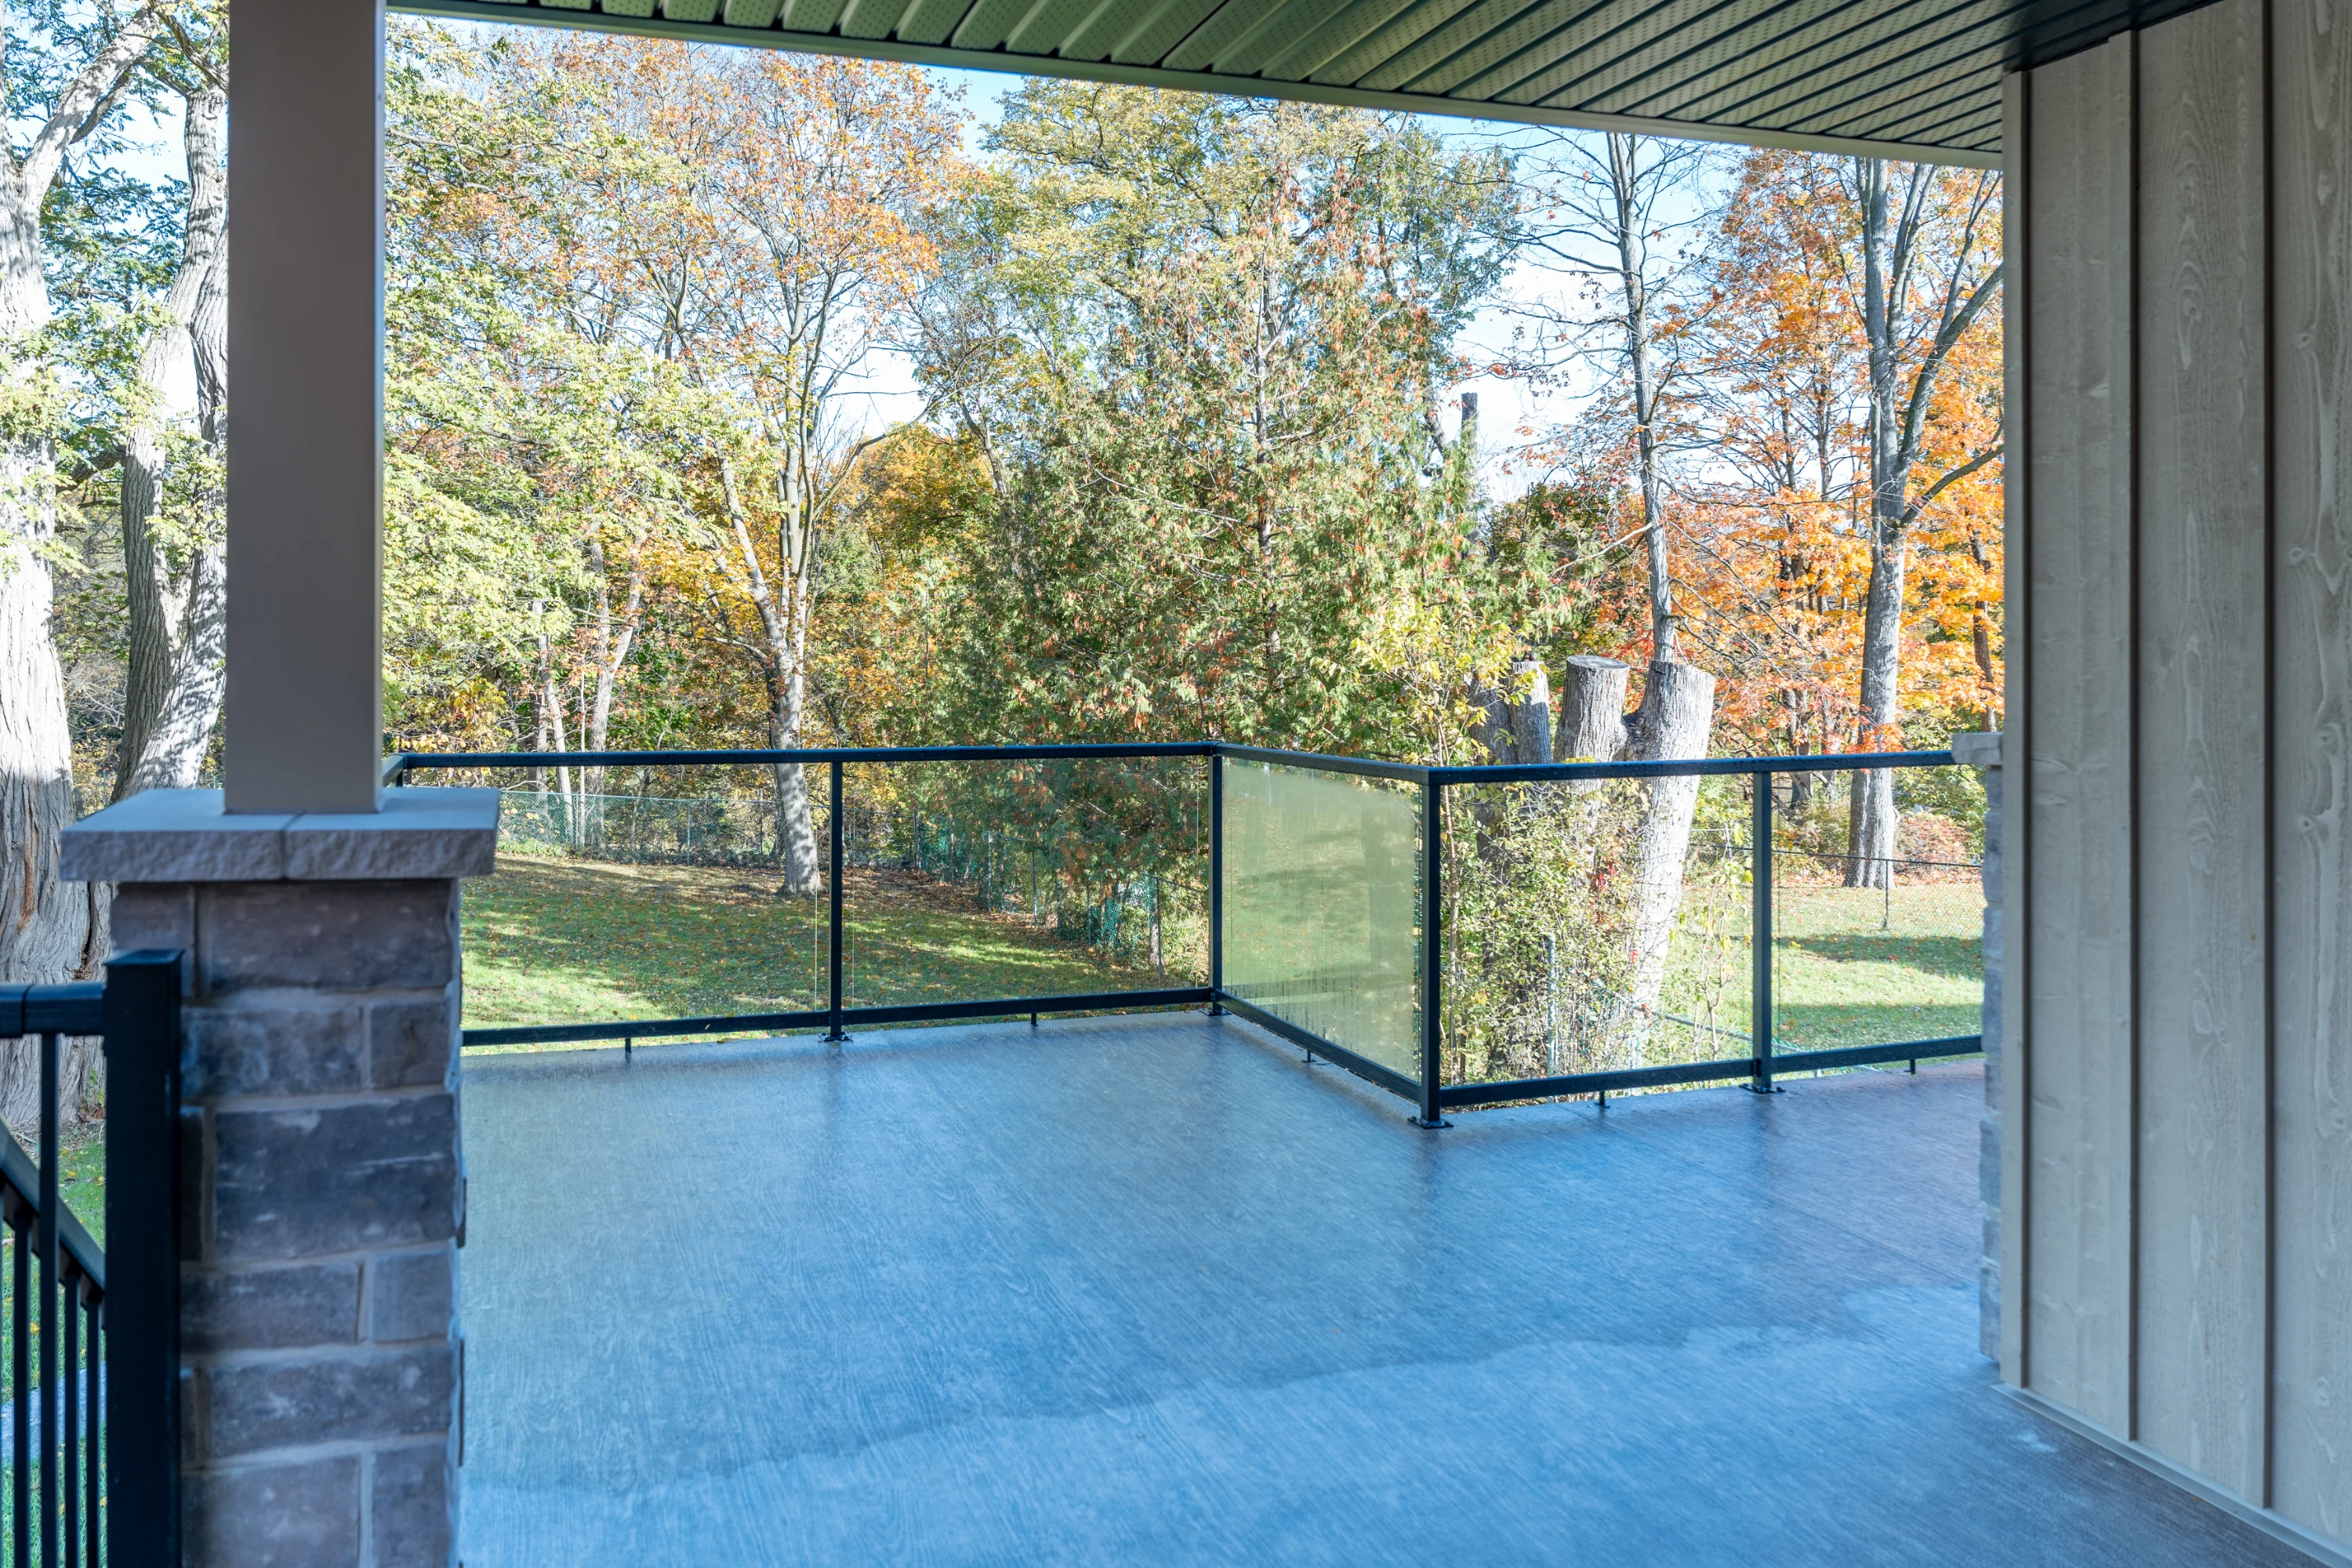
Why Adaptive Design Matters
The statistics are compelling:
- By 2036, life expectancy is projected to reach 86 years for women and 83 years for men
- 20–30% of Canadian seniors experience at least one fall each year
- 90% of people who fall and injure themselves will require assistance climbing stairs
- 66% will need assistance using a bathroom
- 50% will need assistance getting up from a seated position
These realities highlight the importance of proactive, thoughtful home design.

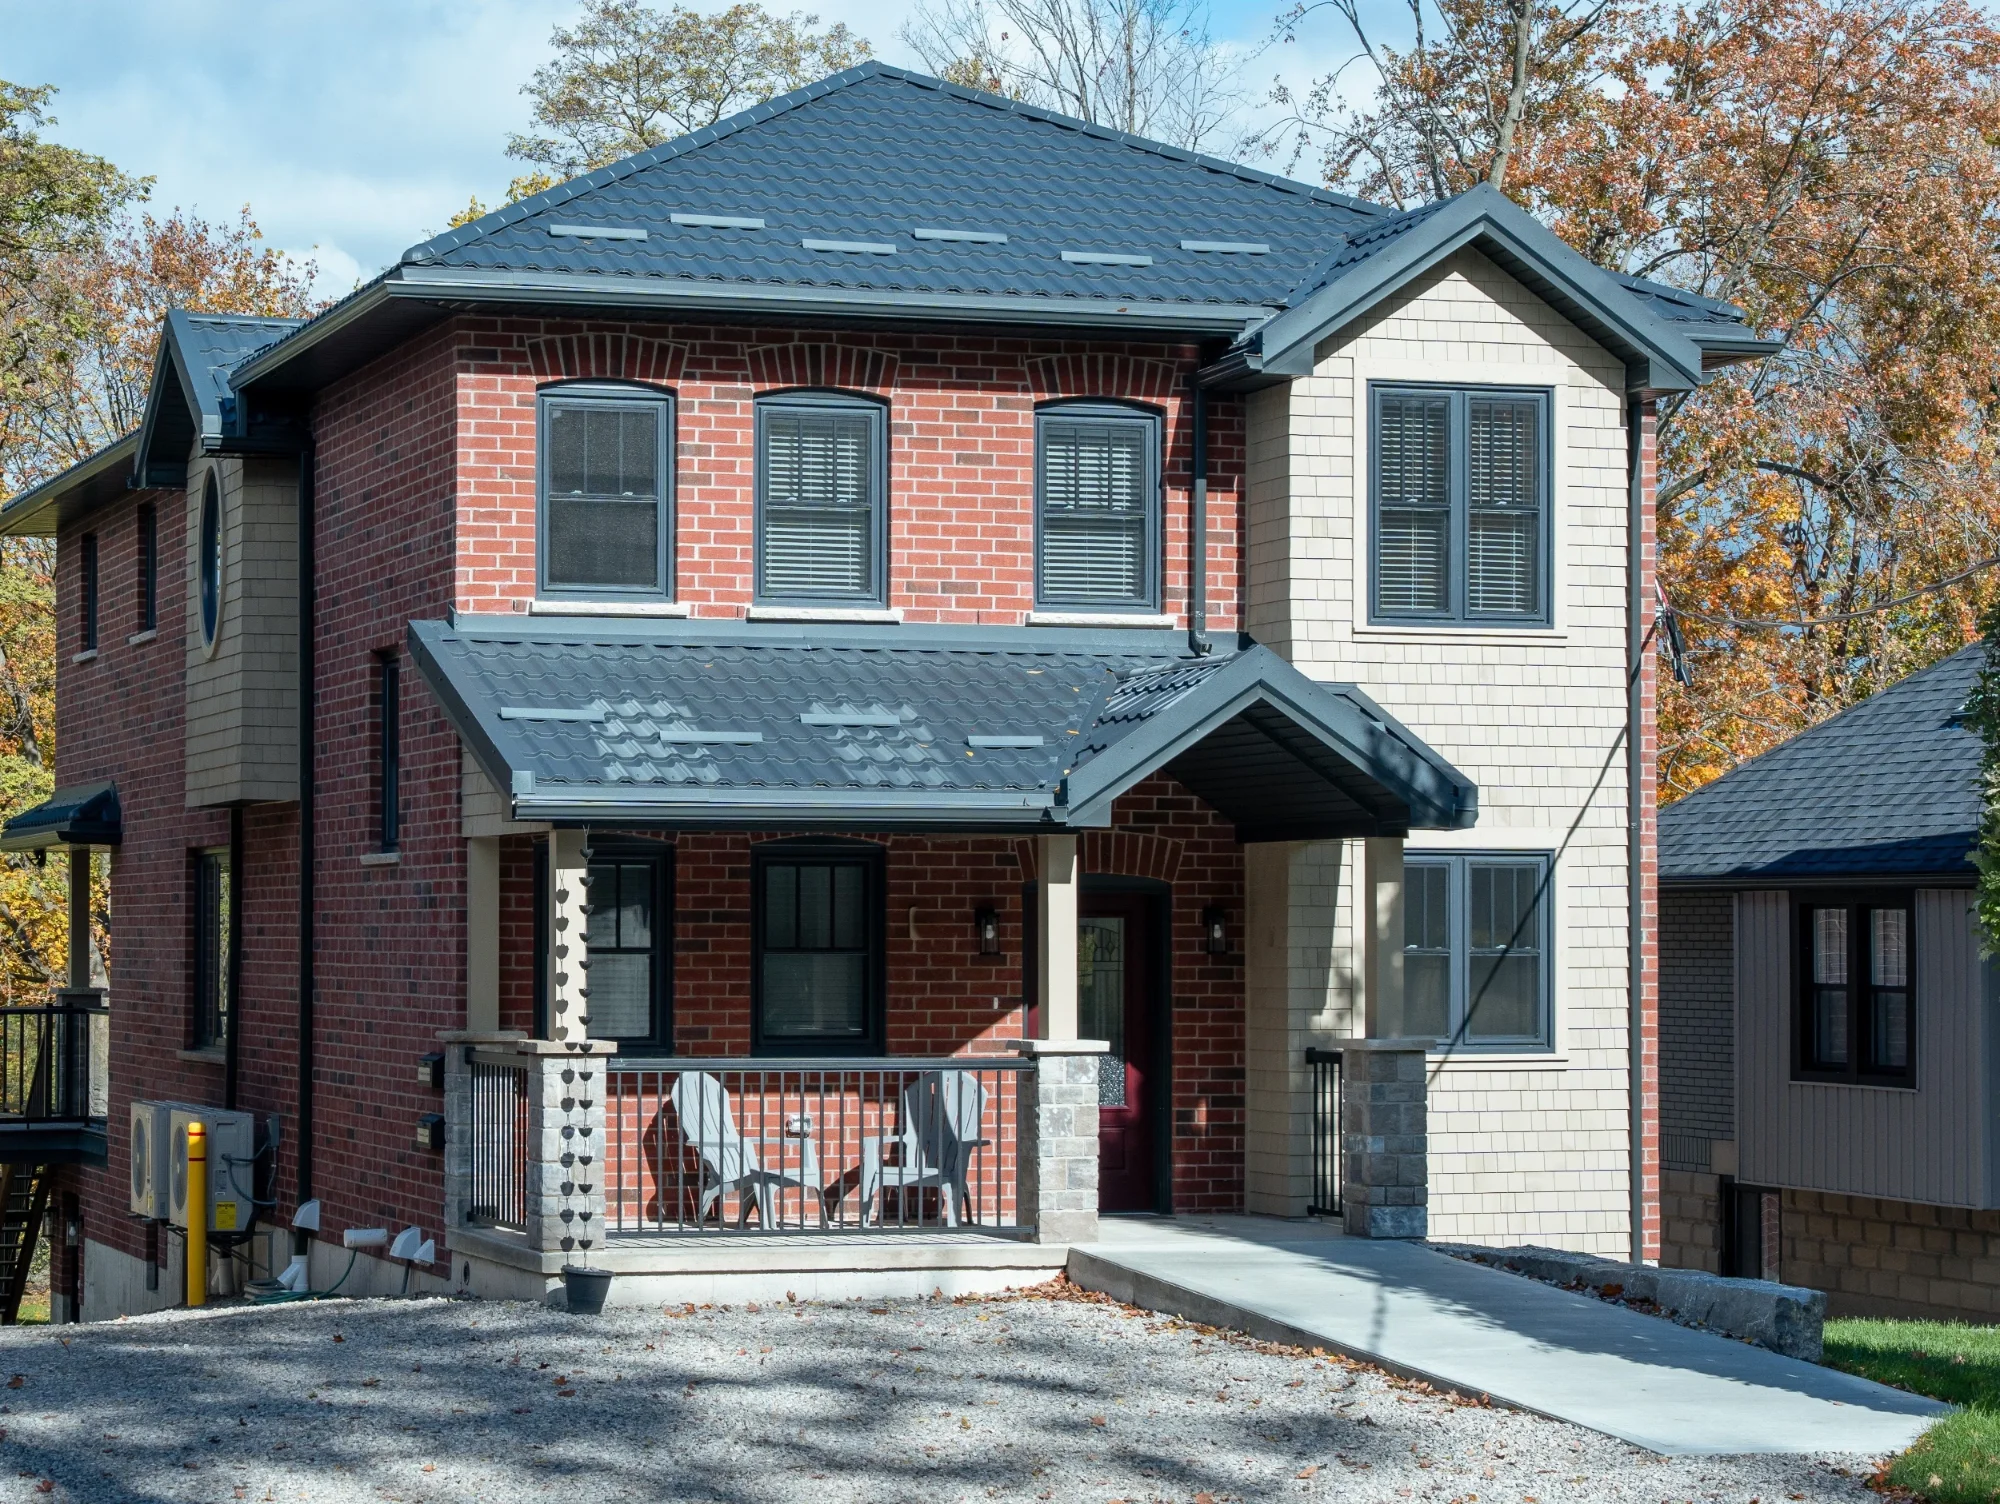
Key Features of an Adaptive Home
Adaptive homes focus on accessibility, functionality, and long-term usability without compromising aesthetics.
Zero-Threshold Living
Removing transitions between rooms and entrances reduces tripping hazards and allows easier movement for wheelchairs, walkers, and strollers alike.
Wider Doorways & Hallways
Wheelchair-friendly layouts provide flexibility for changing mobility needs while improving the overall flow of a home. Smart Home Integration
Integrated smart technology can support lighting control, security, climate control, and accessibility features through mobile devices or voice commands.
Improved Lighting & Contrast
Natural lighting, LED solutions, and contrasting finishes improve visibility and make navigation safer and easier.
Future Planning
Features like elevator or lift planning, accessibility blocking behind walls, and adaptable bathroom layouts ensure the home can evolve with its occupants.
Designing for the Future Starts Today
Aging in place isn’t about preparing for limitations - it’s about creating homes that support independence, comfort, and quality of life at every stage.
Whether you’re planning a renovation, building a new home, or simply exploring future-ready design options, adaptive design creates lasting value for homeowners and families alike.
At Clay Design, Construction & Cabinetry, we’re passionate about designing spaces that evolve with the people who live in them.
Helpful Resources
- Qualified Adaptive Home Specialist Member Directory
Canadian Home Builders’ Association
chba.ca/adaptiv-home
- National Initiative for Care of the Elderly (NICE)
nicenet.ca
Let’s Talk About Your Home!
📧 info@claydcc.ca
📞 519-473-1500
🌐 claydcc.ca
📸 Instagram: @clayhomespaces