Bringing the Outside In
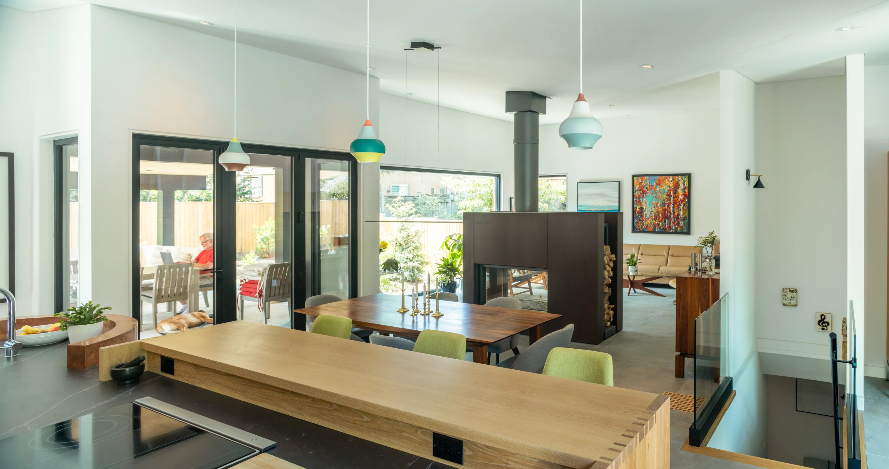
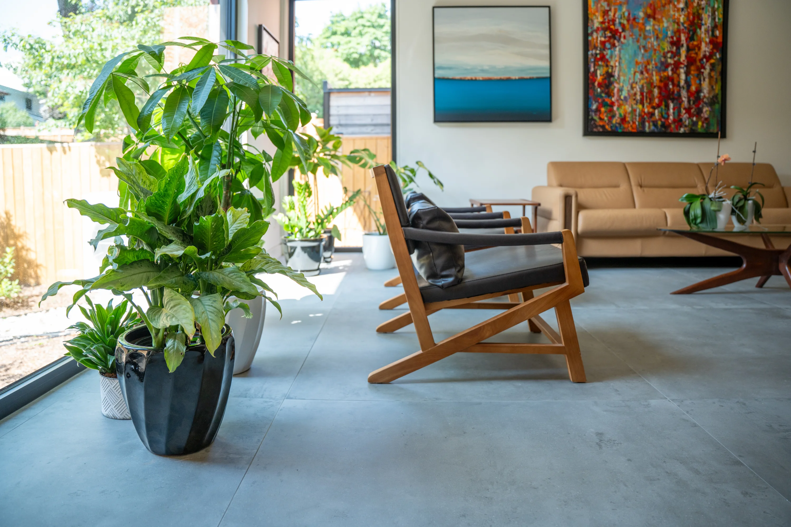
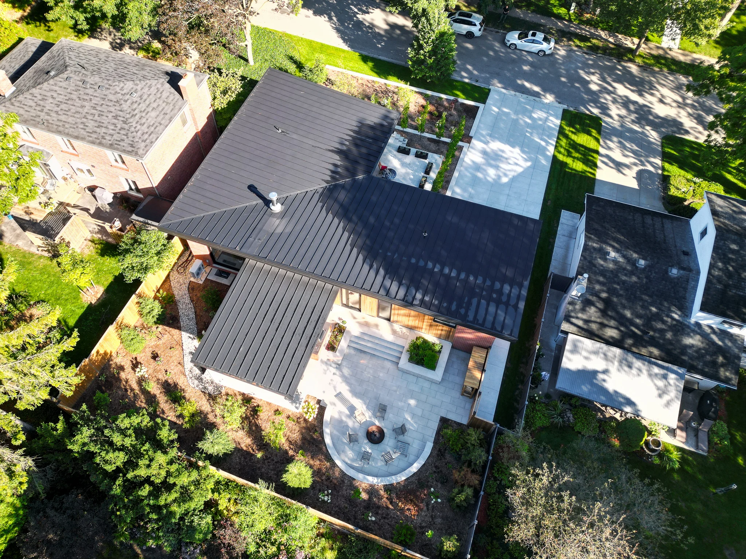
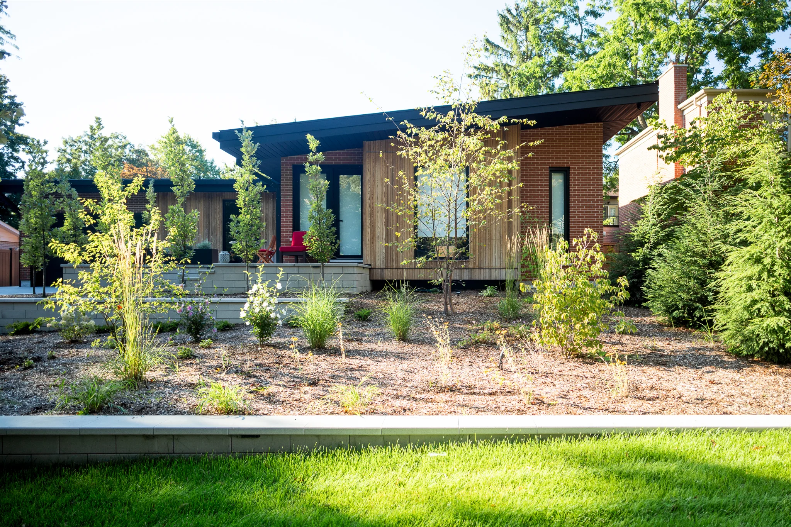
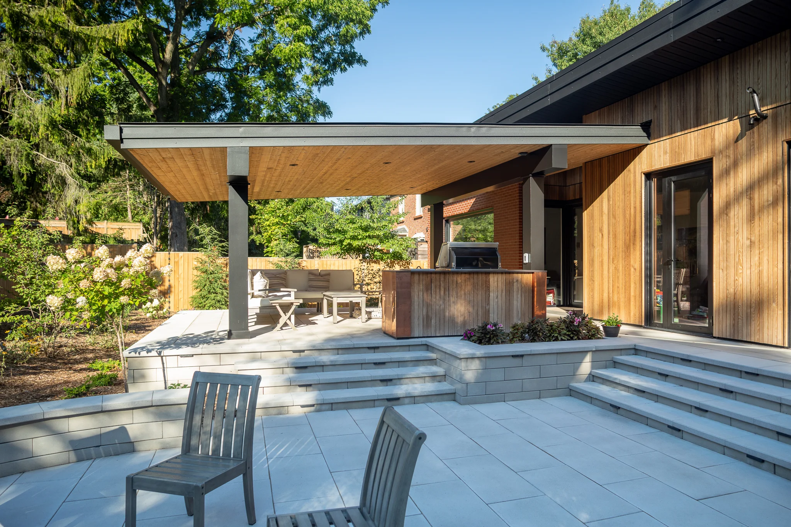
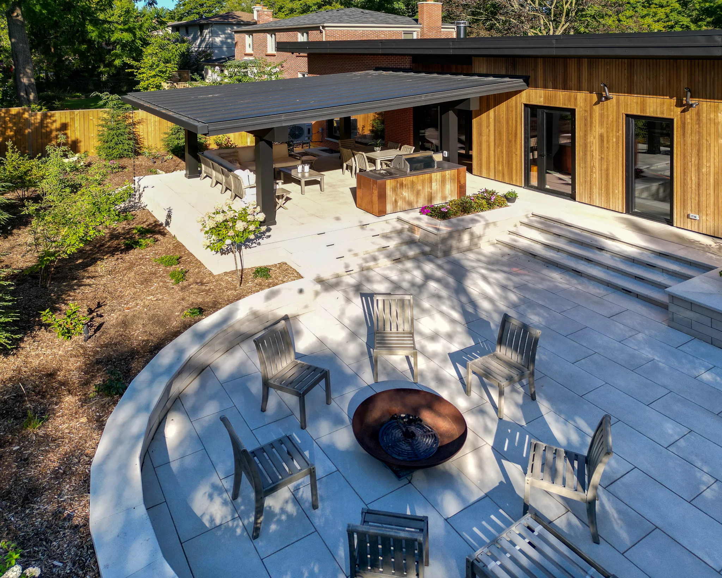
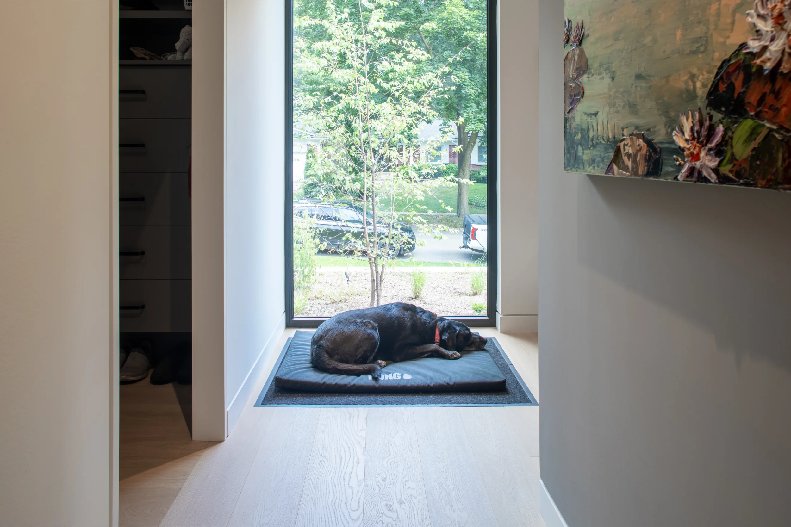
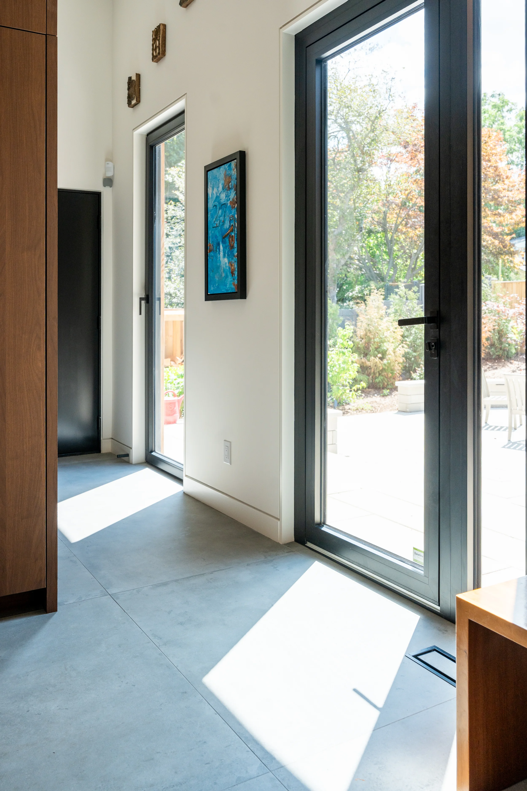
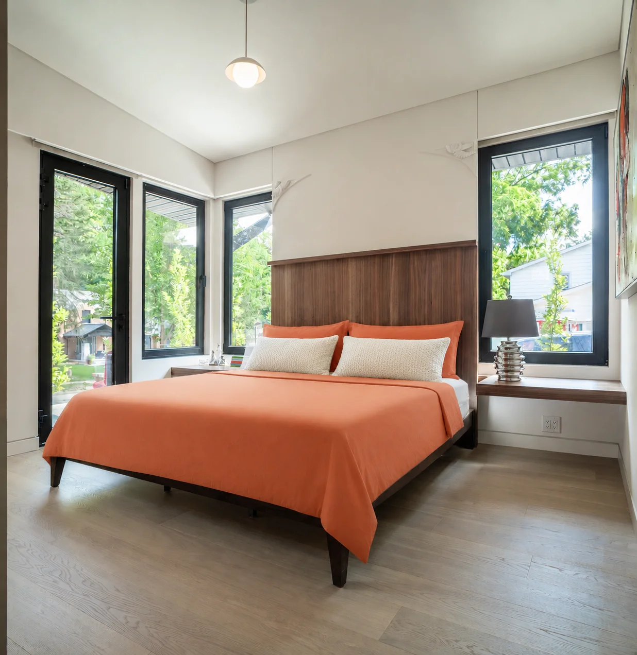
Connection to the landscape became central to the design. Eight-foot-tall fixed and tilt-and-turn windows bring natural light deep into the home while framing views of the surrounding greenery. In the dining area, a three-panel door system opens onto a covered, flush patio, allowing the interior and exterior living spaces to flow seamlessly together.
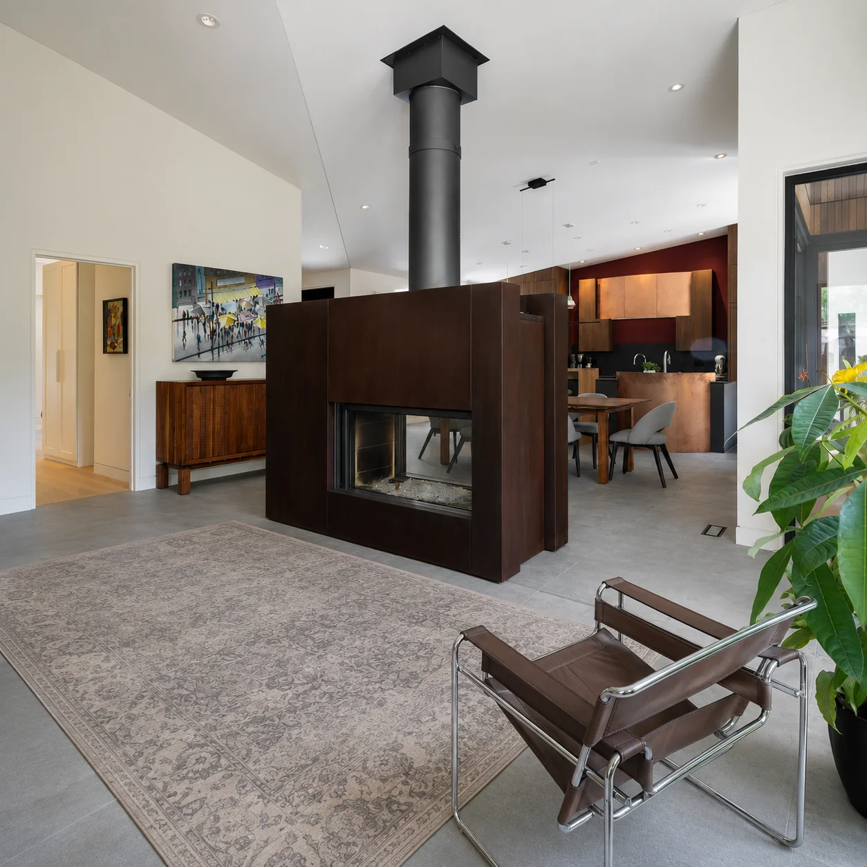
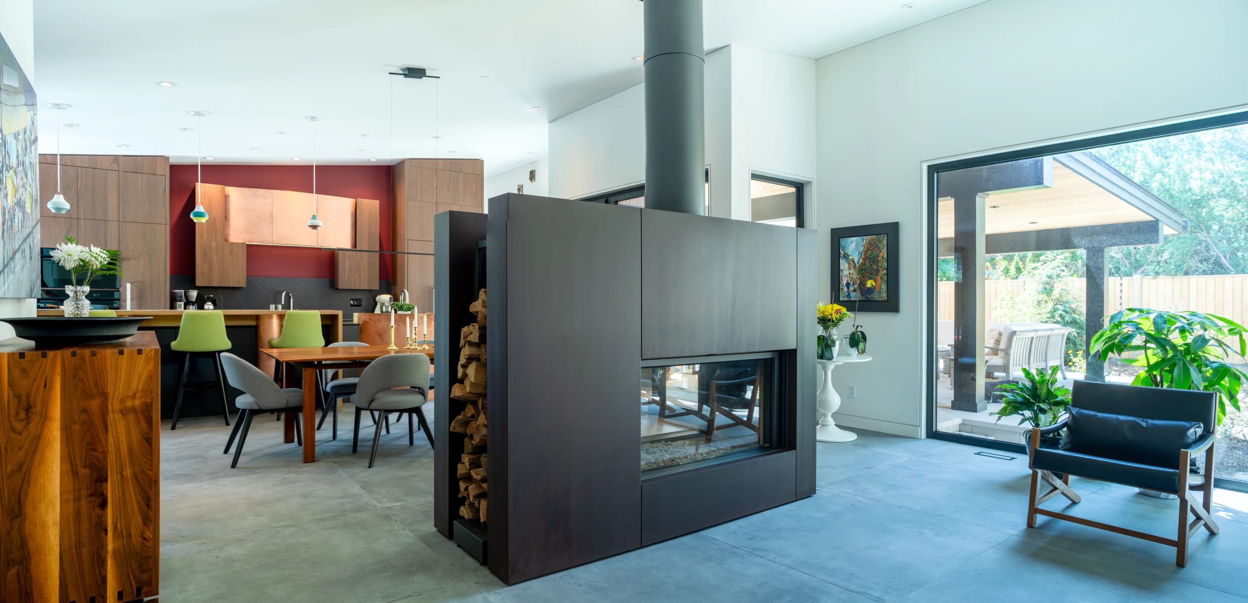
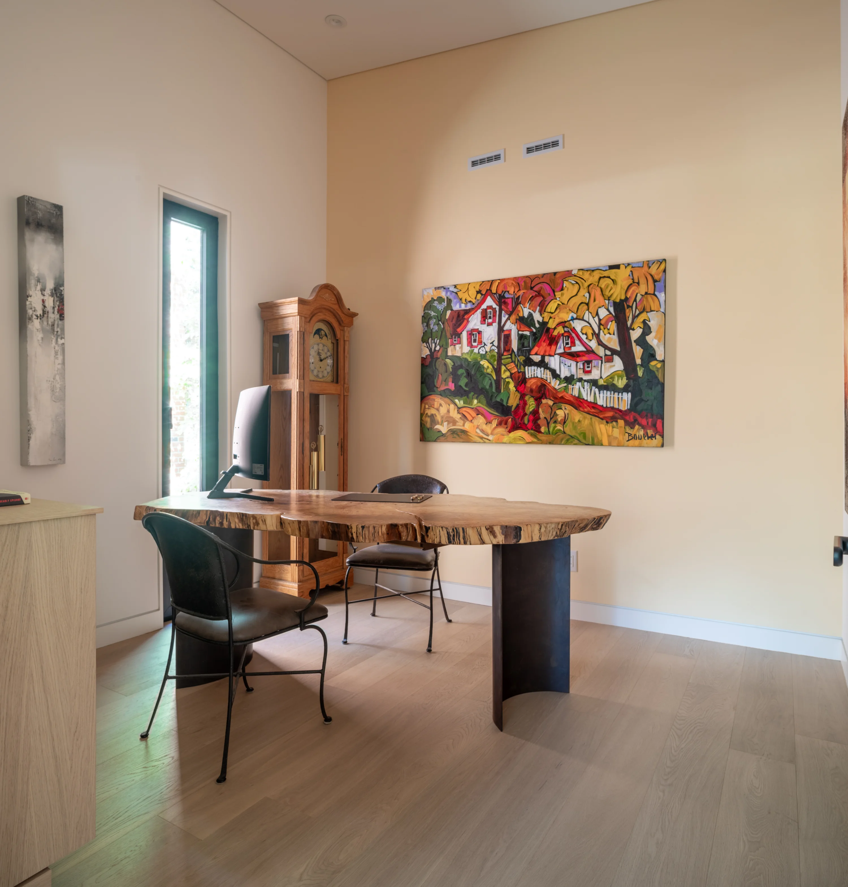
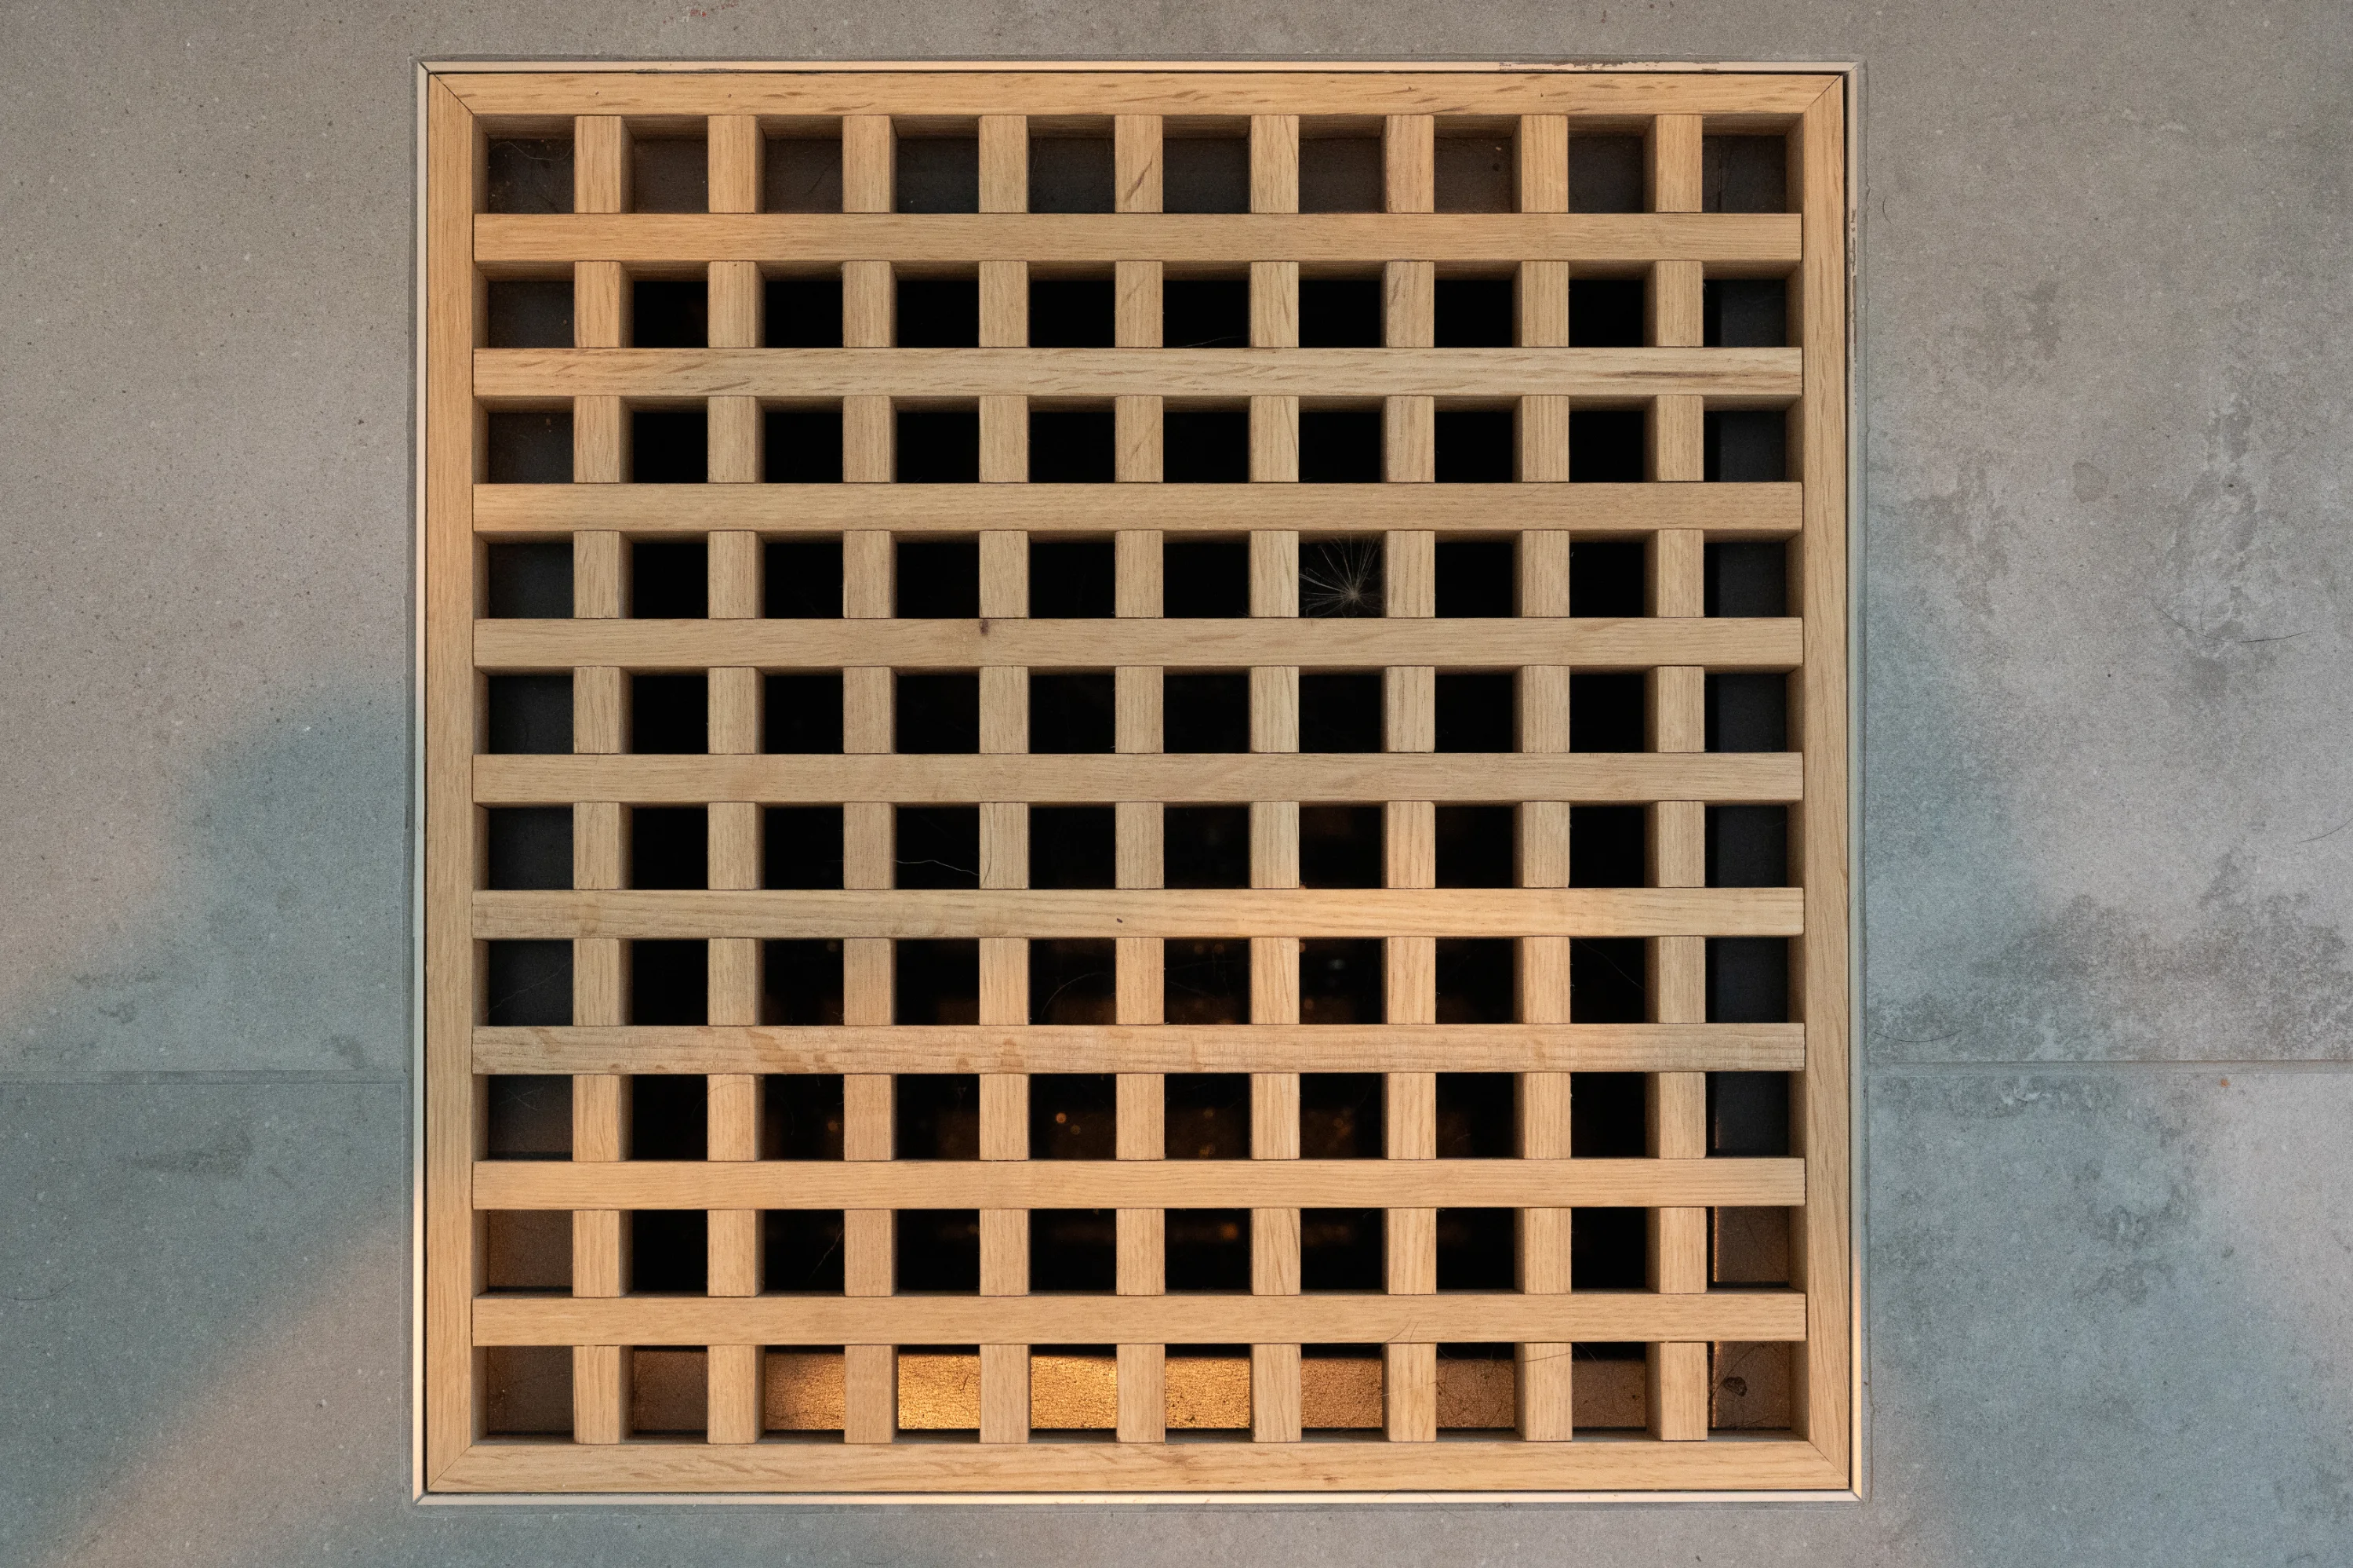
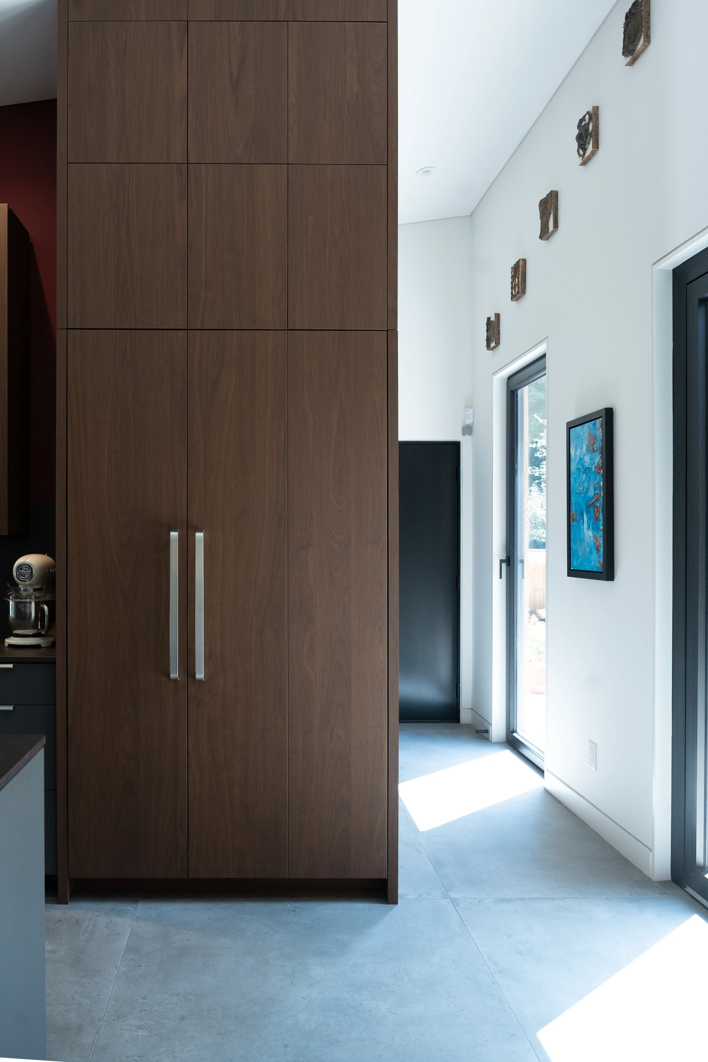
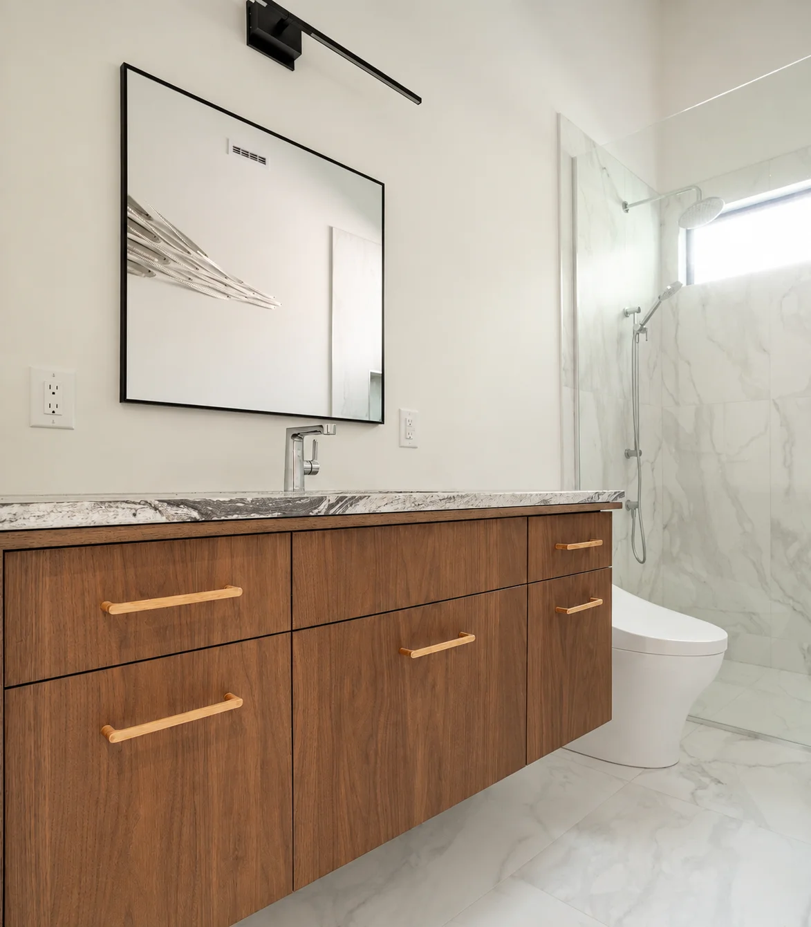
Large-format 4' x 4' porcelain tile runs throughout the main living areas, reinforcing that sense of continuity while providing a durable, dog-friendly surface. Light, warm wood flooring in the bedroom and office introduces a softer, more comfortable material underfoot.
Sculptural Elements
At the heart of the main living space are two distinctly sculptural features.
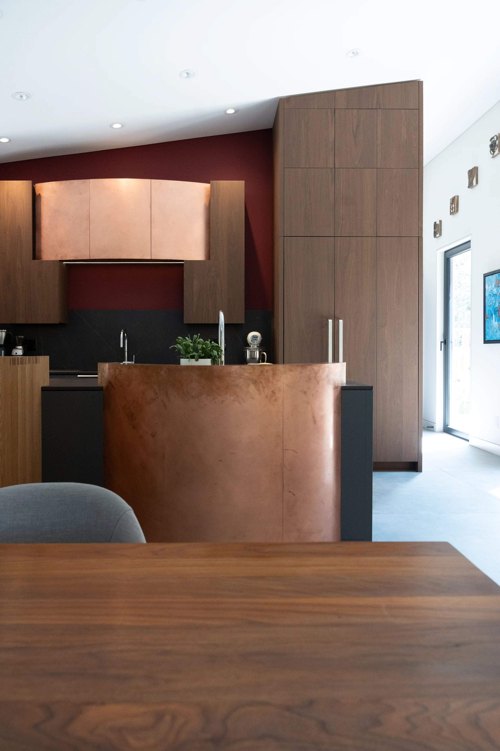
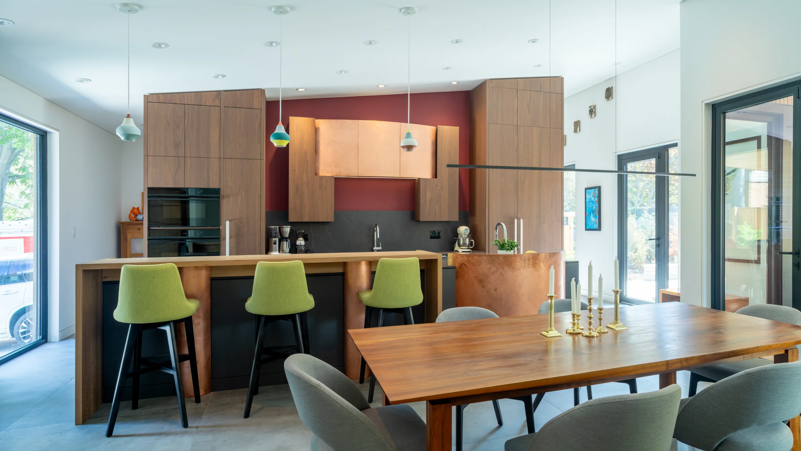
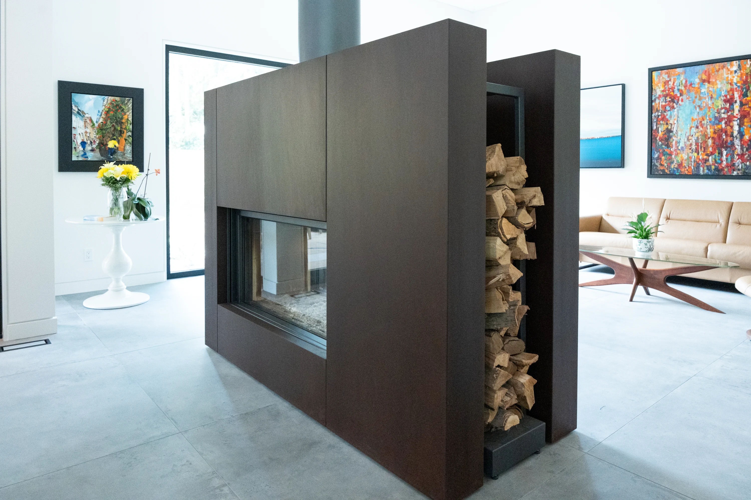
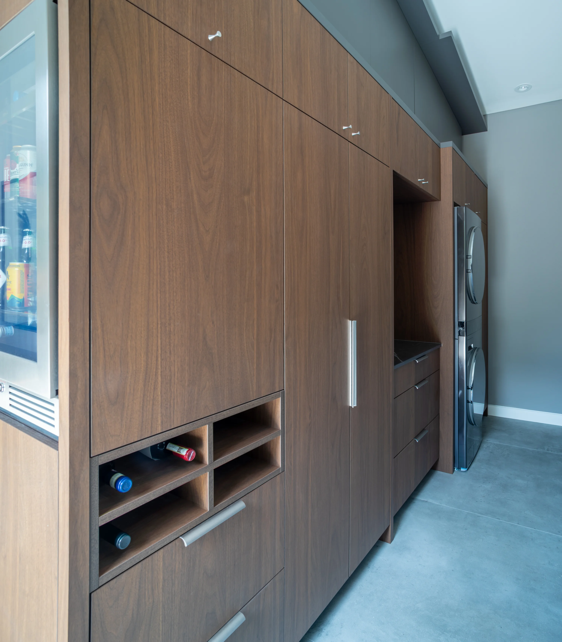
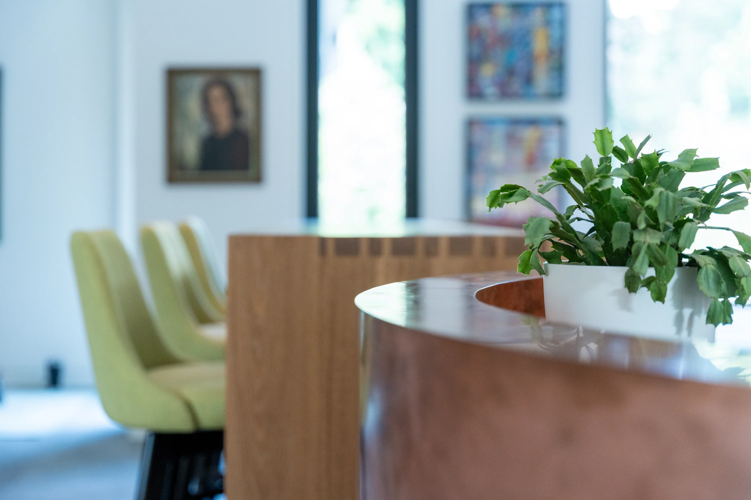
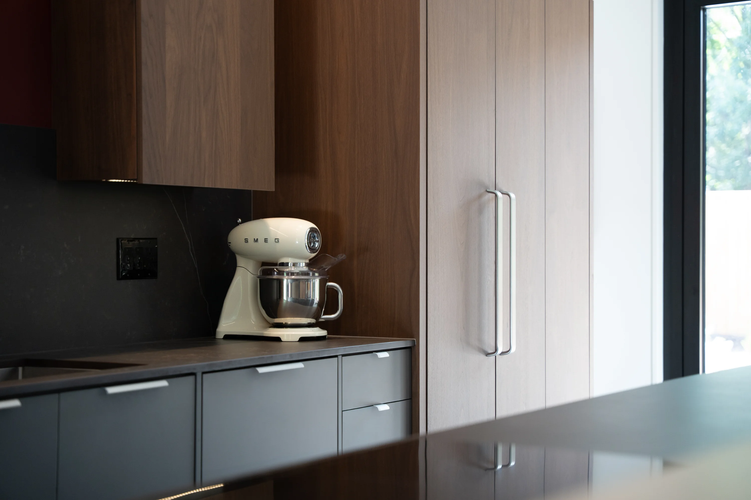
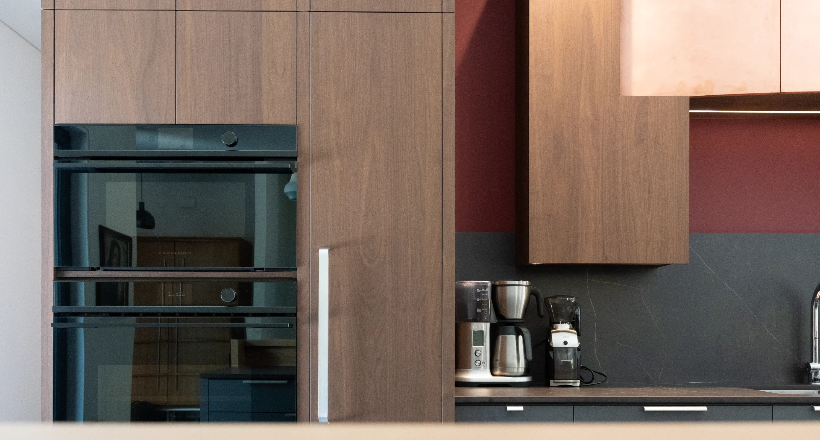
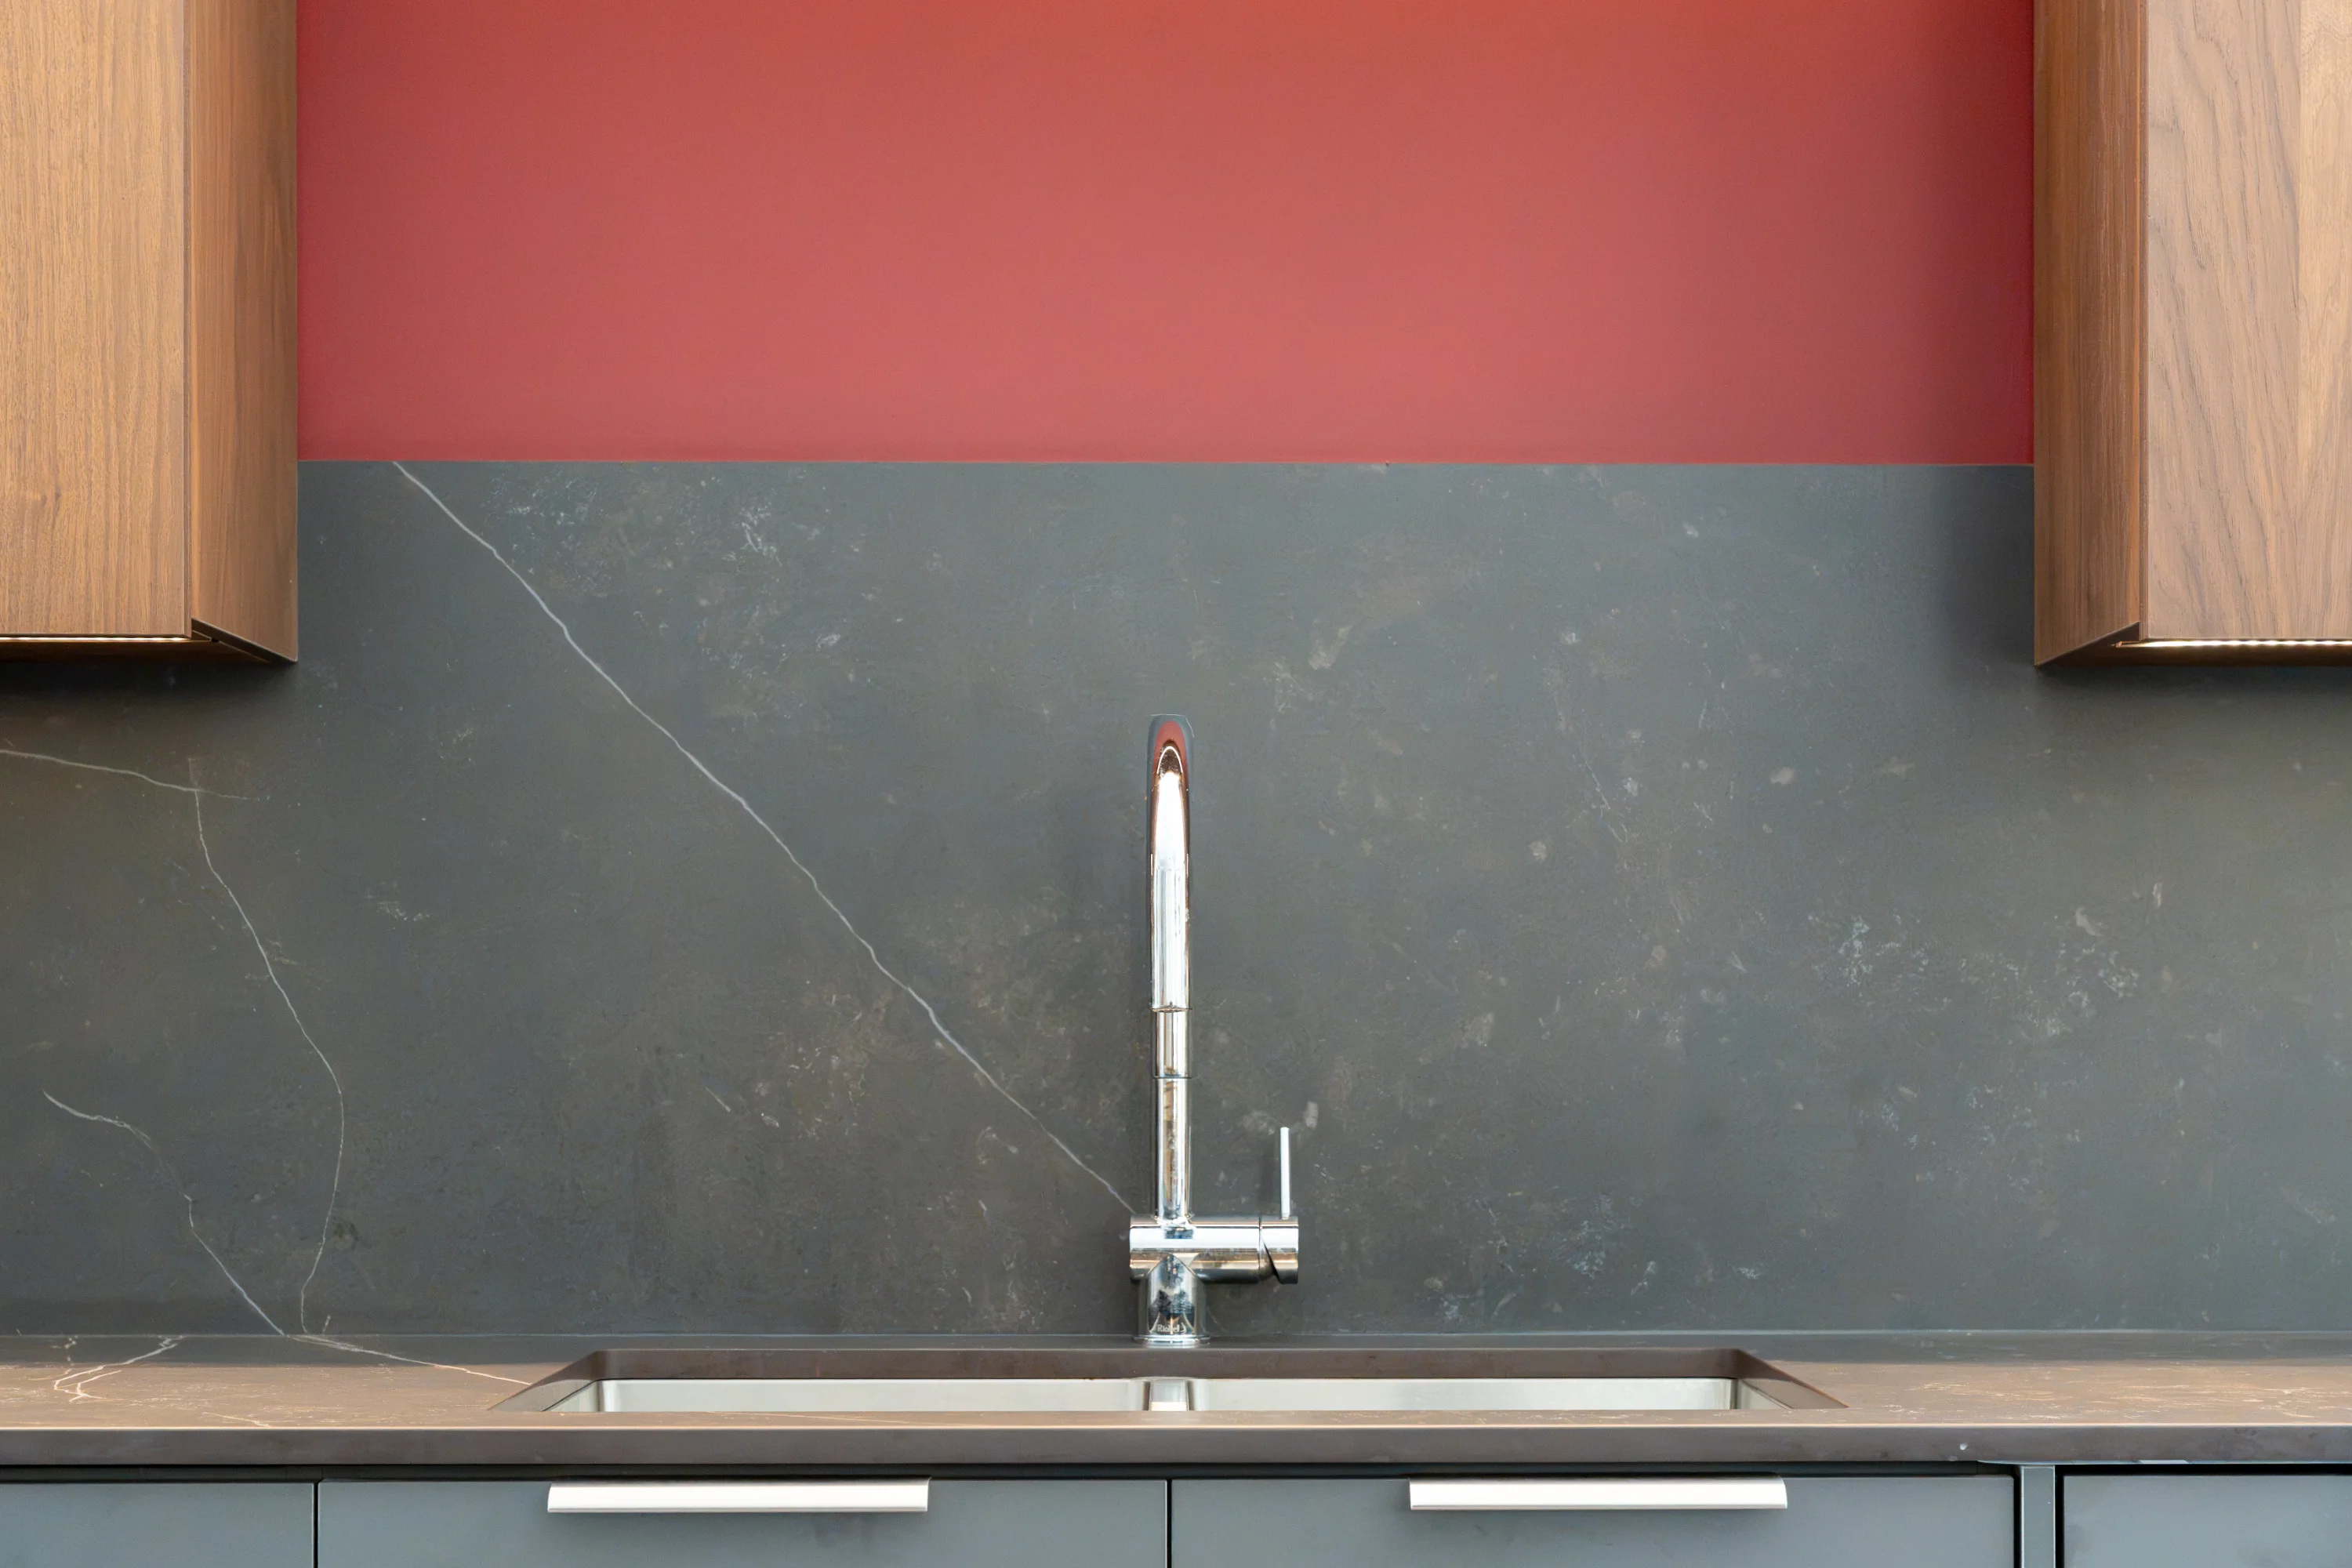
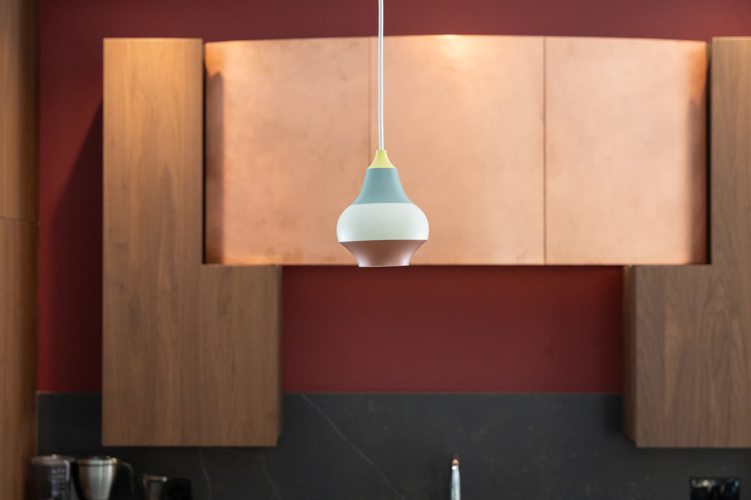
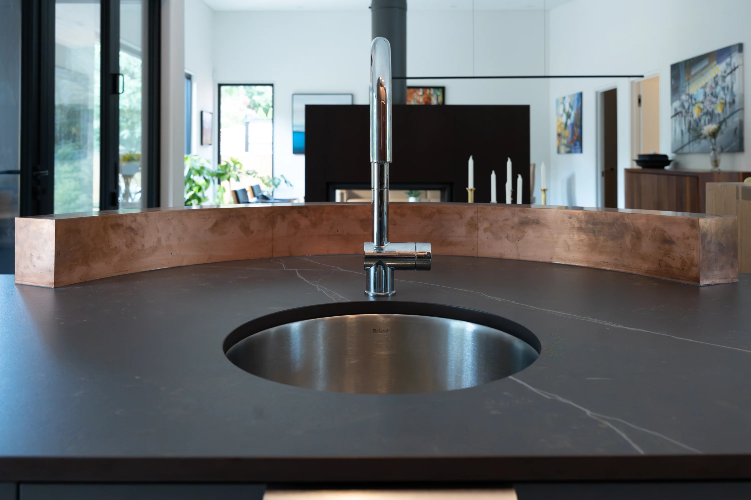
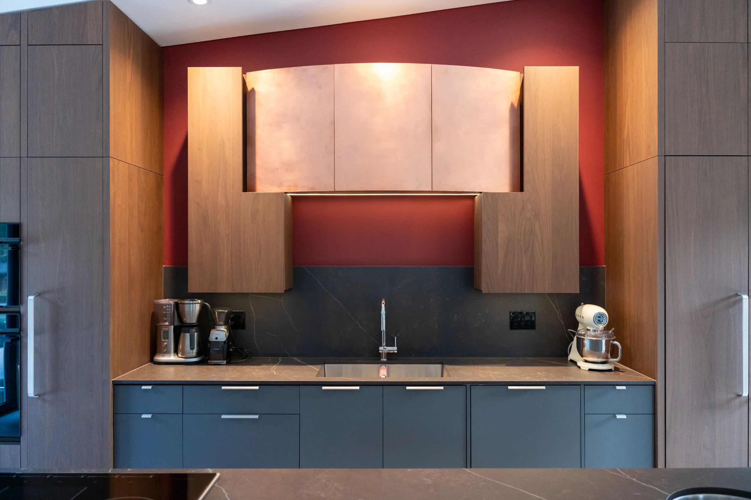
A Stûv wood-burning fireplace clad in Corten steel anchors the open interior with a strong architectural presence. Nearby, the kitchen balances rich materials and unexpected details: Shinnoki walnut and Stylite panels, copper accents, and Dekton countertops and backsplash are set against a deep burgundy wall.
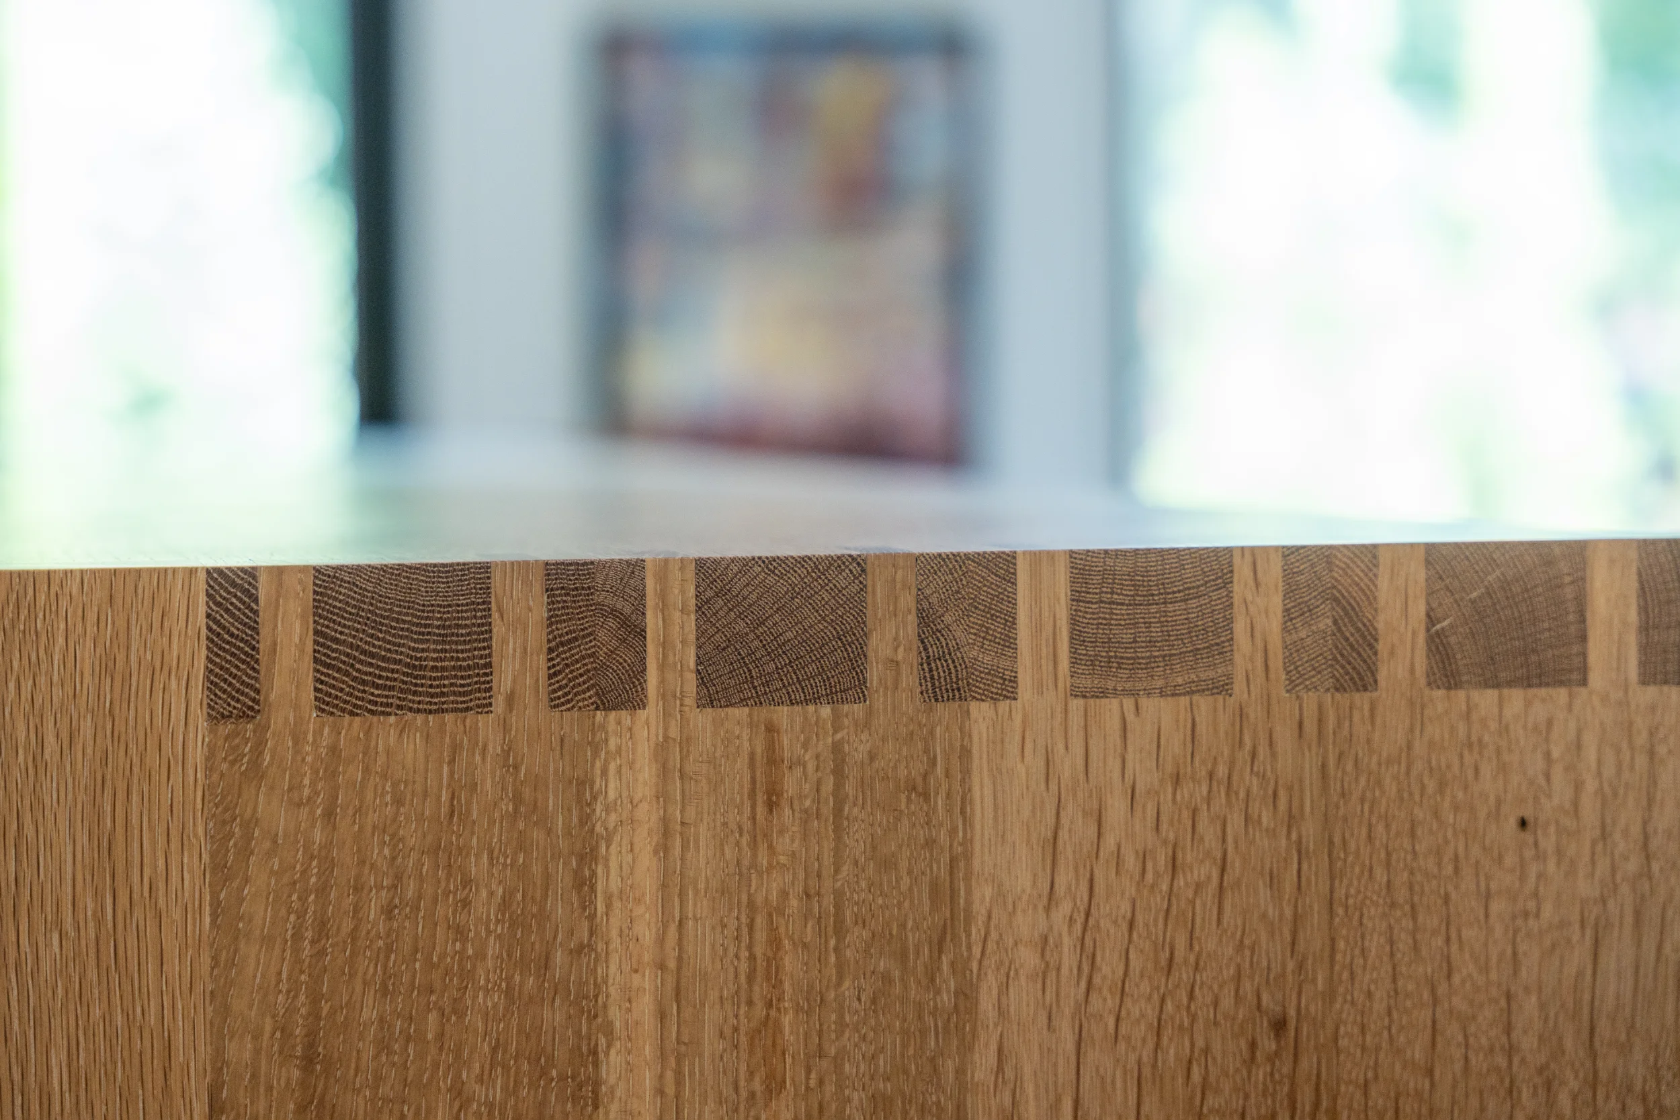
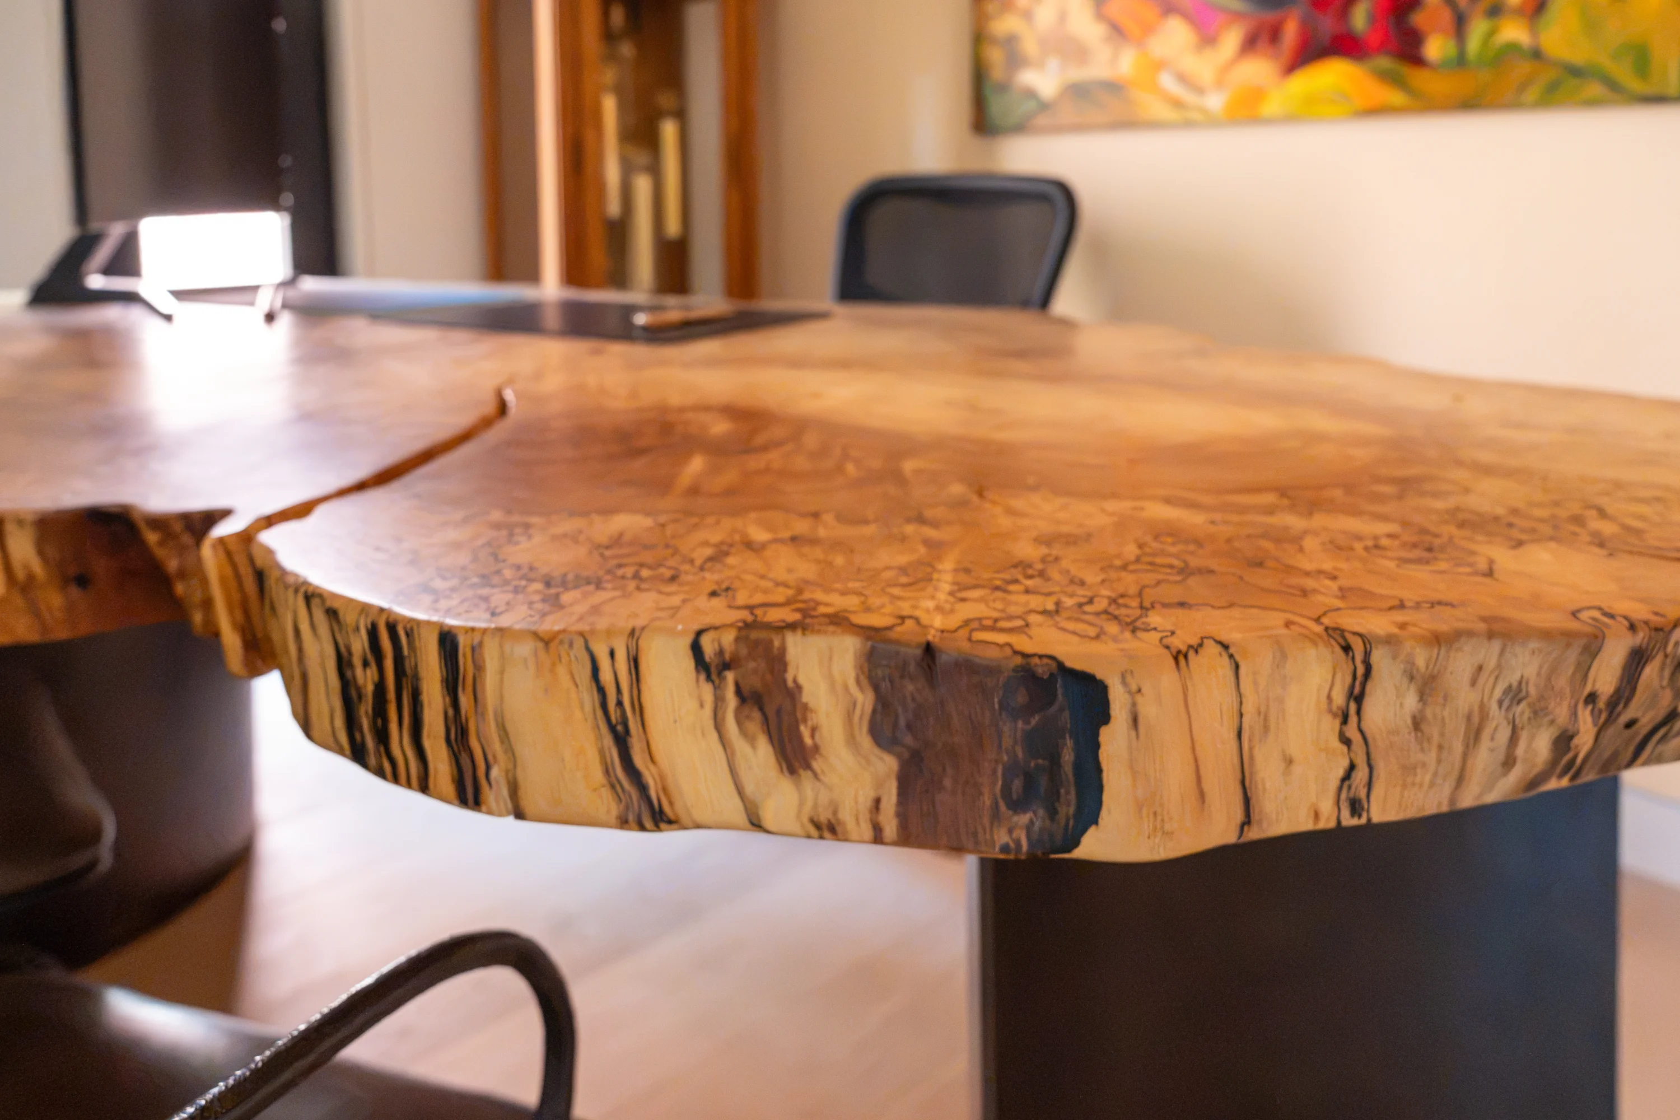
A raised white oak countertop adds warmth and creates a natural gathering place, while multicoloured pendant lights bring a playful note to the otherwise restrained material palette.
Throughout the home, white walls provide a quiet backdrop, allowing the homeowners' art collection—and the carefully selected materials—to take centre stage.
It's All in the Details
One of the home's most subtle details is also one of its most technically demanding.
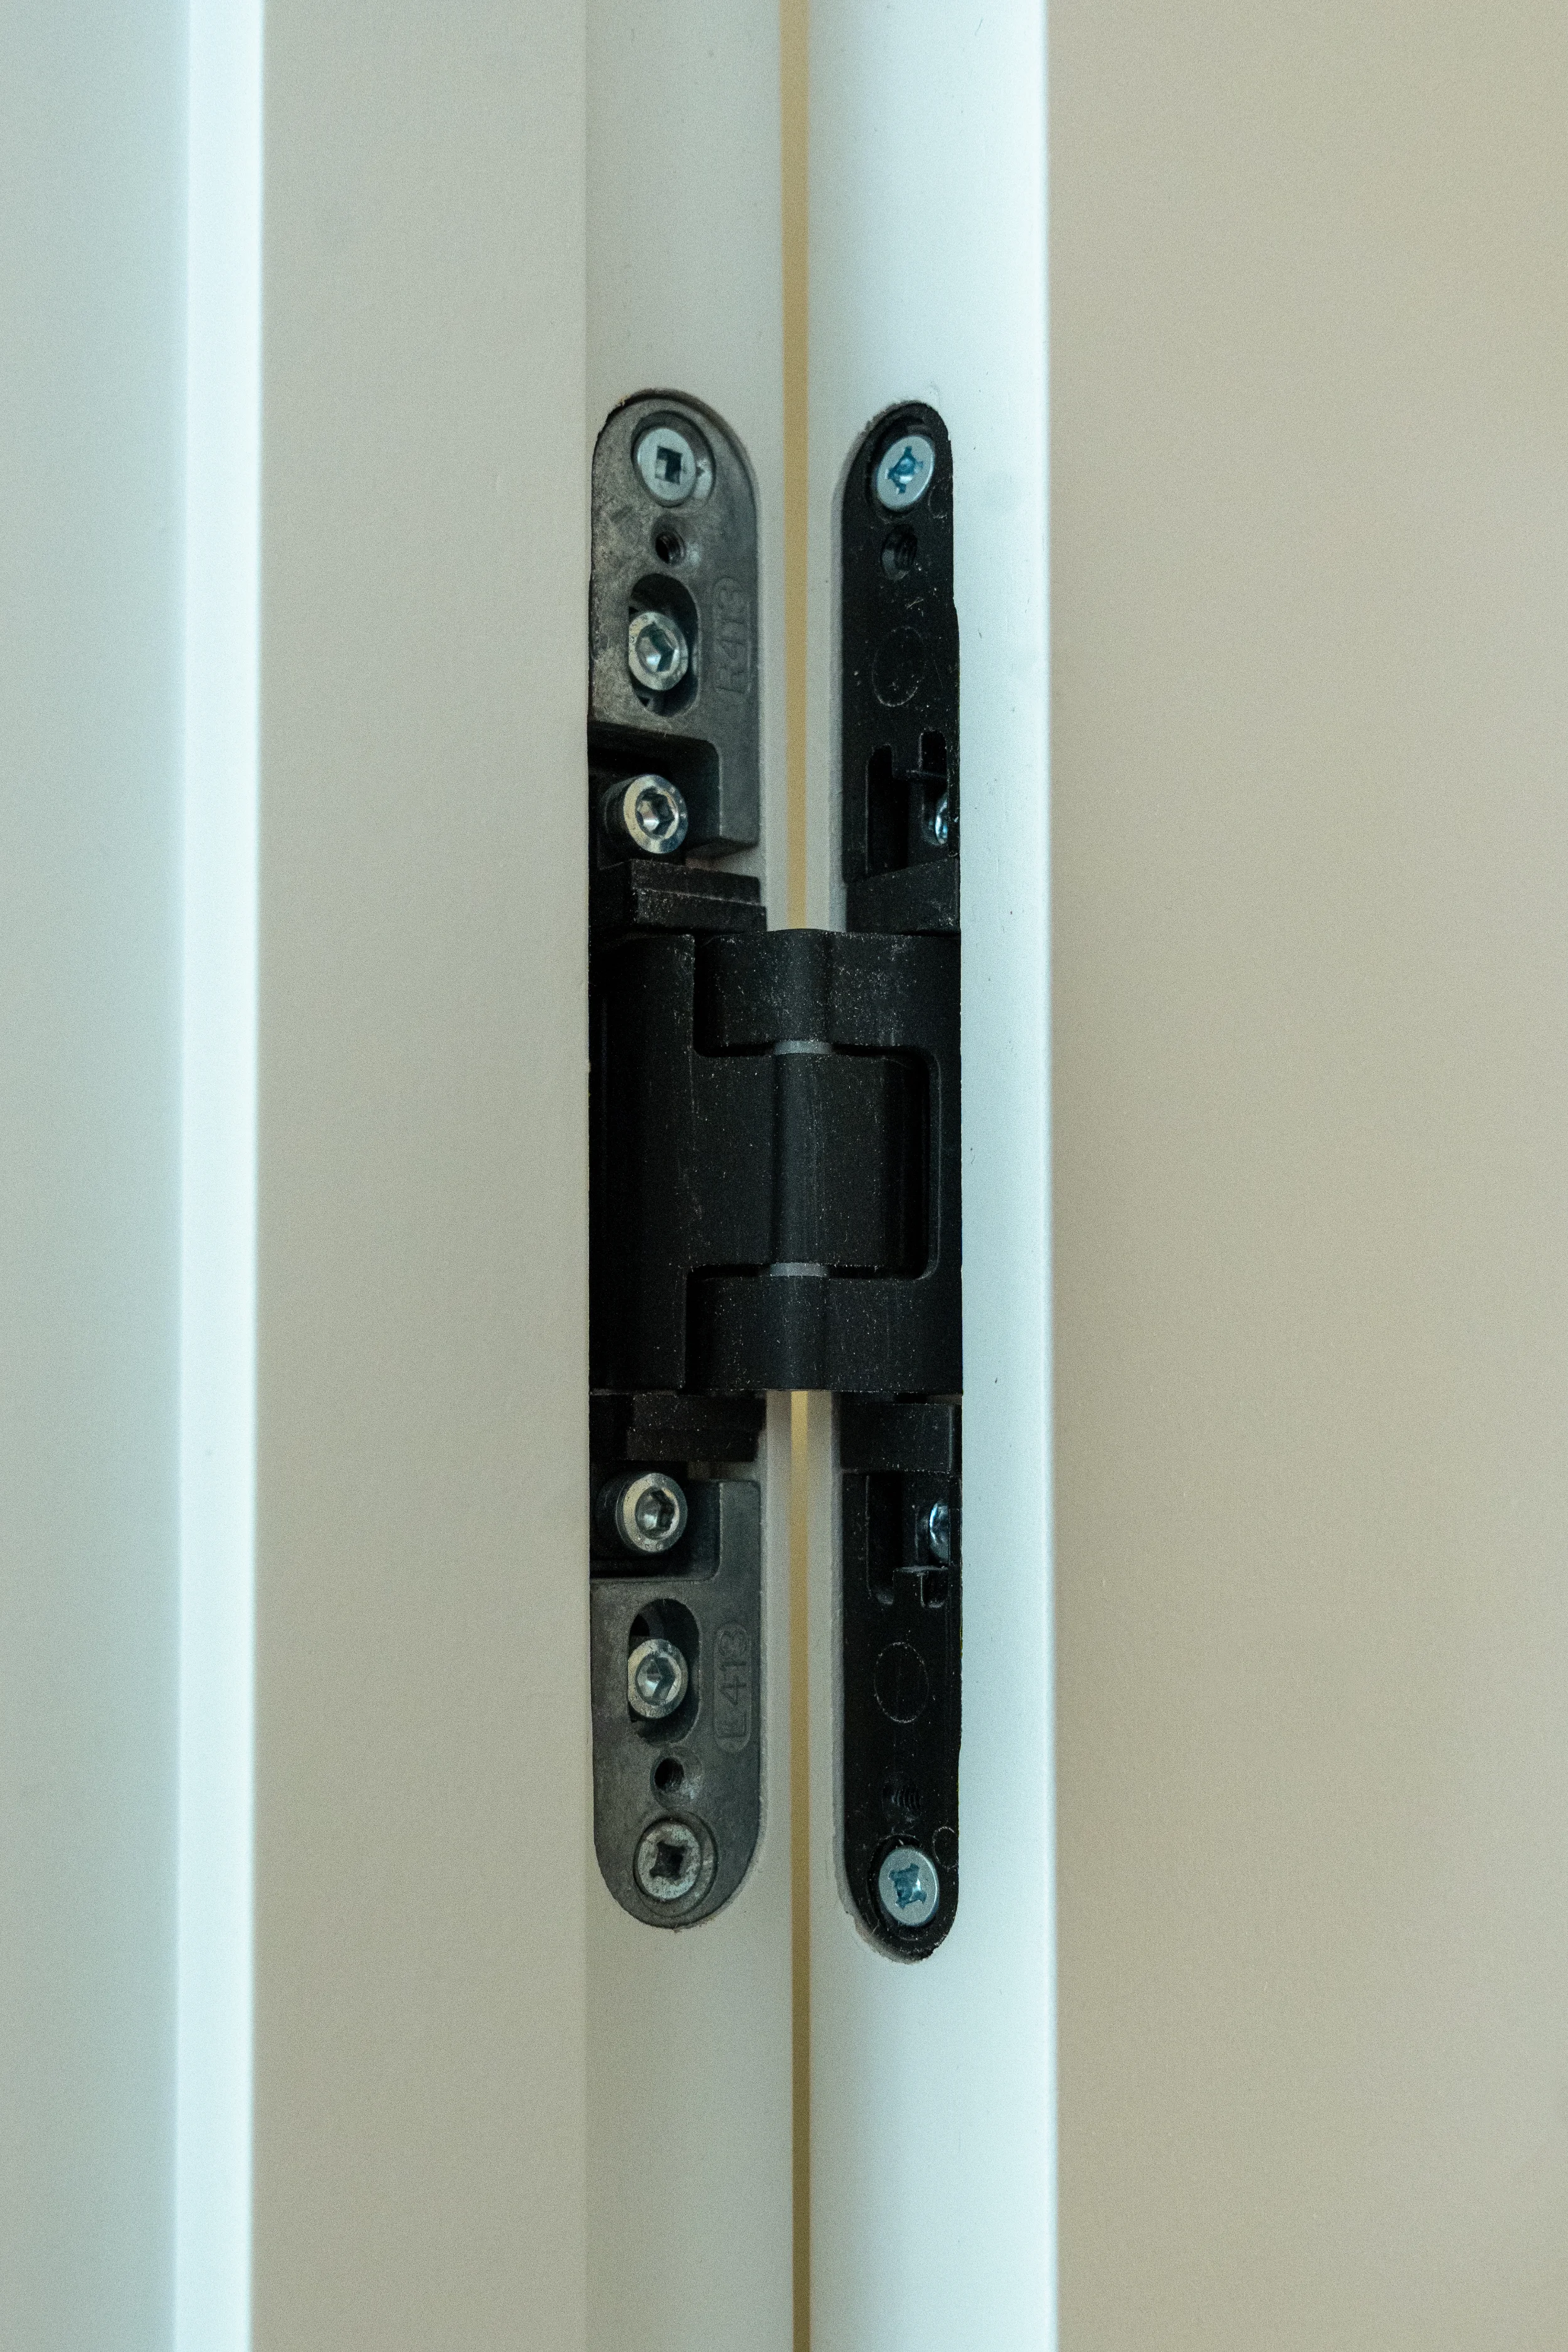
A continuous ½-inch reveal at the intersection of the walls and ceiling creates a deep shadow line, making the ceiling appear to float independently above the space. The effect is minimal and almost effortless—but achieving it requires exceptional precision in framing, drywall and finishing.
It's a small detail that captures the philosophy behind the entire project: thoughtful design, carefully considered materials and craftsmanship that reveals itself in the details.
The result is a home that feels larger without simply becoming larger—open yet intimate, contemporary yet connected to its origins, and designed around the art, nature, people and pets that make it home.