Accessible Condo Renovation
Project Details
Every renovation begins with listening. For this client, the goal was simple: transform a beautiful condominium into a home that offered greater independence, comfort, and accessibility without sacrificing style.
What started as the installation of a residential elevator quickly evolved into a comprehensive renovation completed over several phases. Our team worked alongside the client to thoughtfully redesign key living spaces, ensuring every improvement enhanced both functionality and quality of life.
The Result
This renovation demonstrates how thoughtful design and quality craftsmanship can create spaces that are both beautiful and highly functional. Rather than simply meeting accessibility guidelines, every aspect of this project was tailored to the homeowner's lifestyle, allowing him to move confidently throughout his home while preserving the beauty and character of the space.
At Clay Design, Construction & Cabinetry, we believe exceptional design should work for everyone. Whether planning for current mobility needs or creating a home that can adapt for the future, our design-build team creates spaces that support independence, enhance daily living, and allow homeowners to remain in the homes they love for years to come.
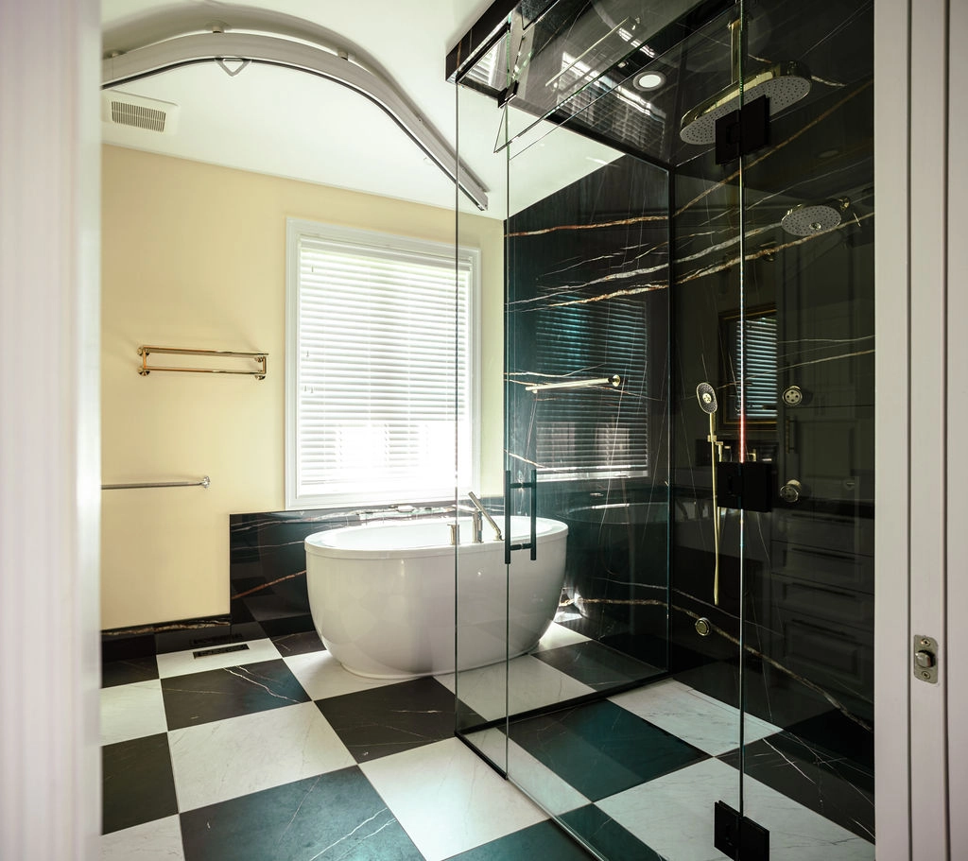
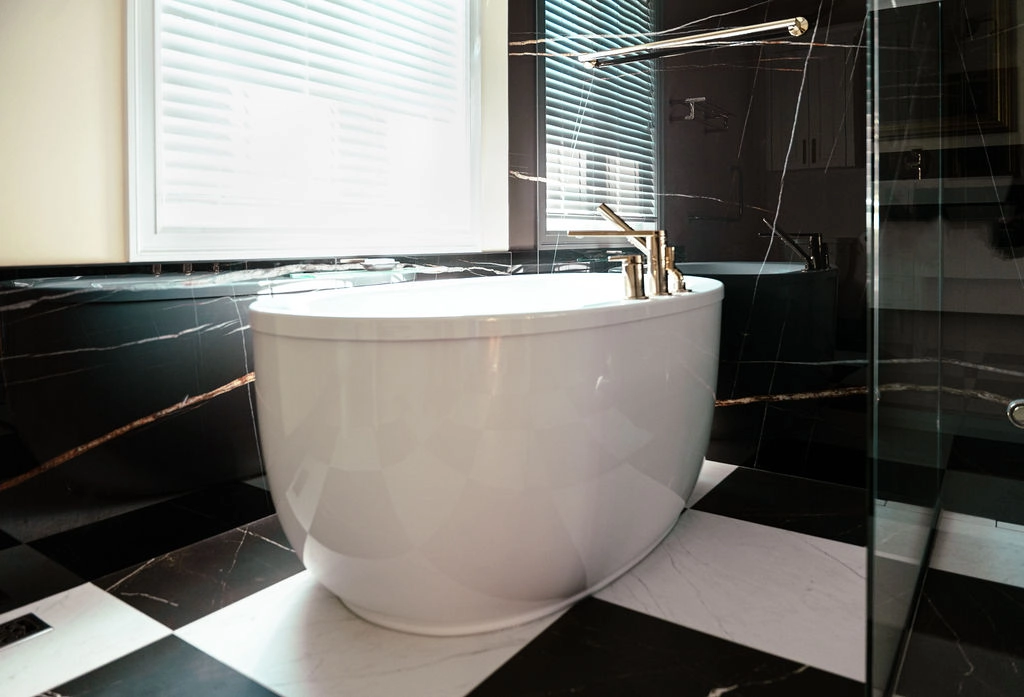
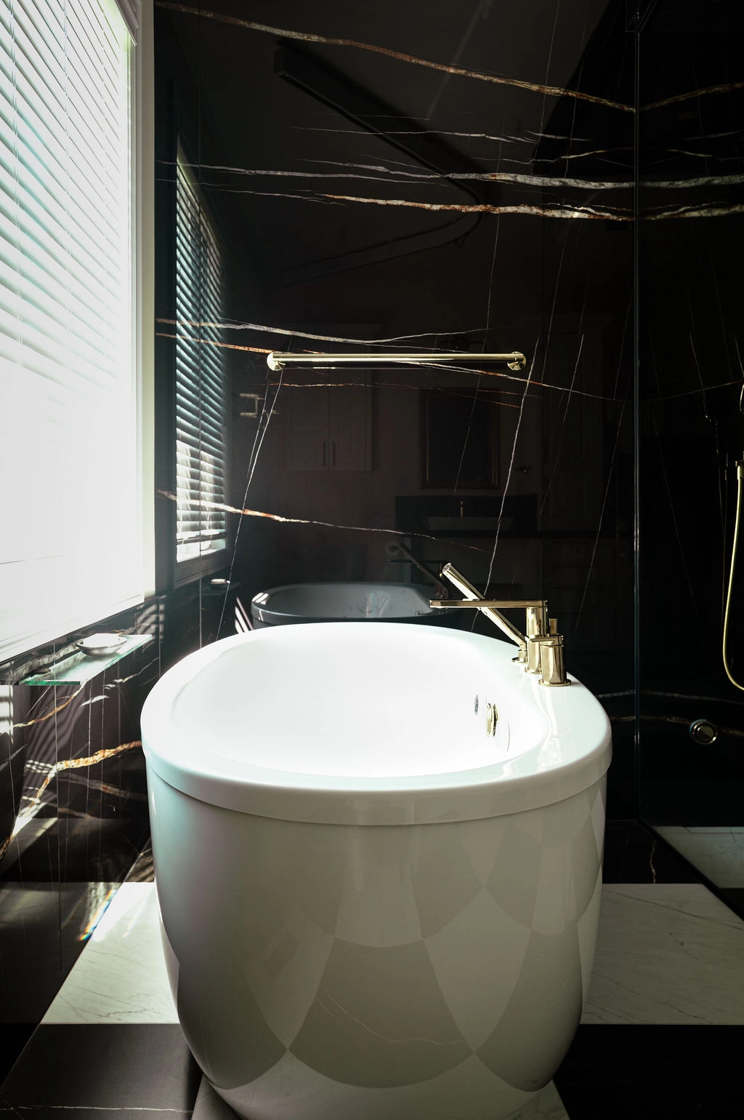
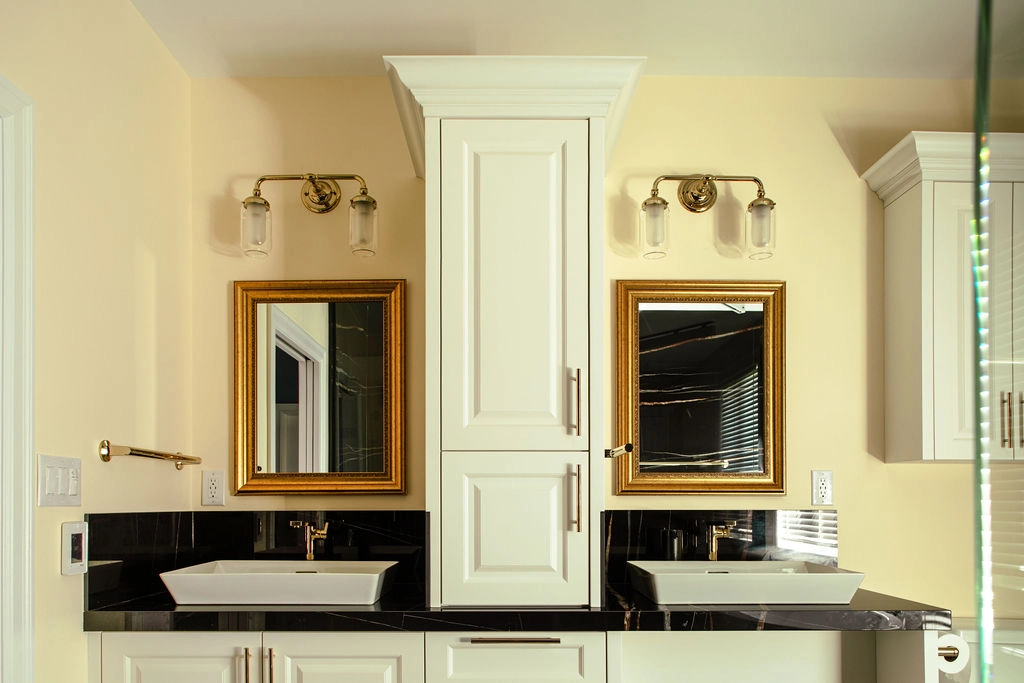
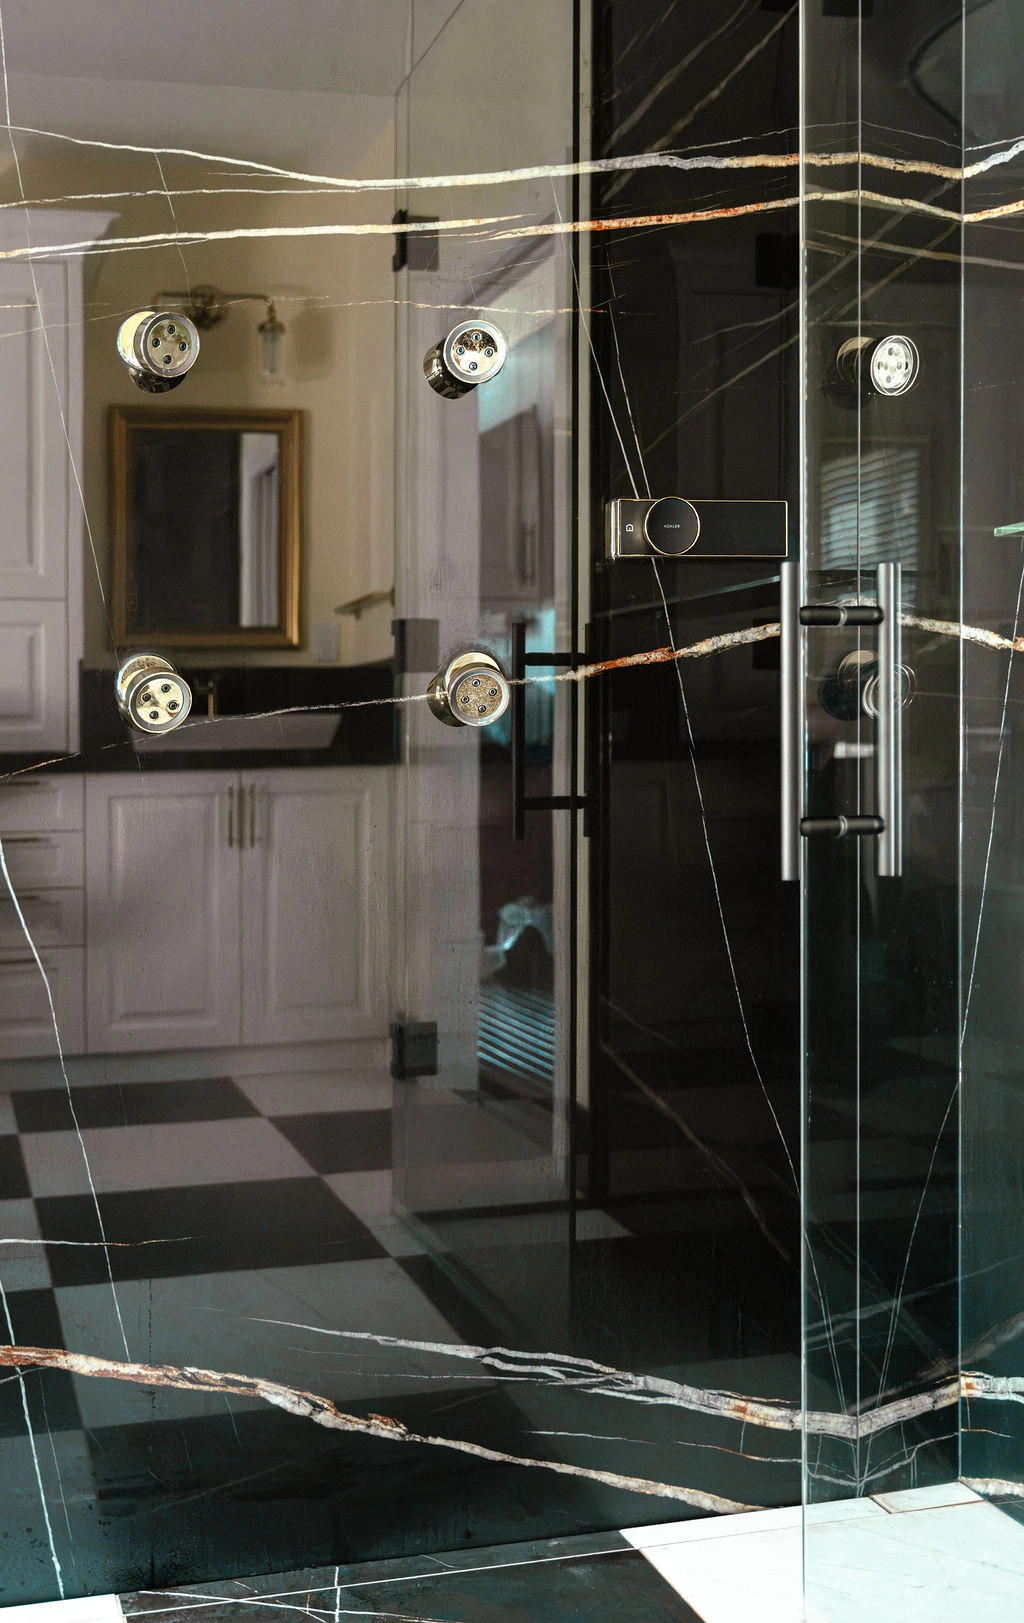
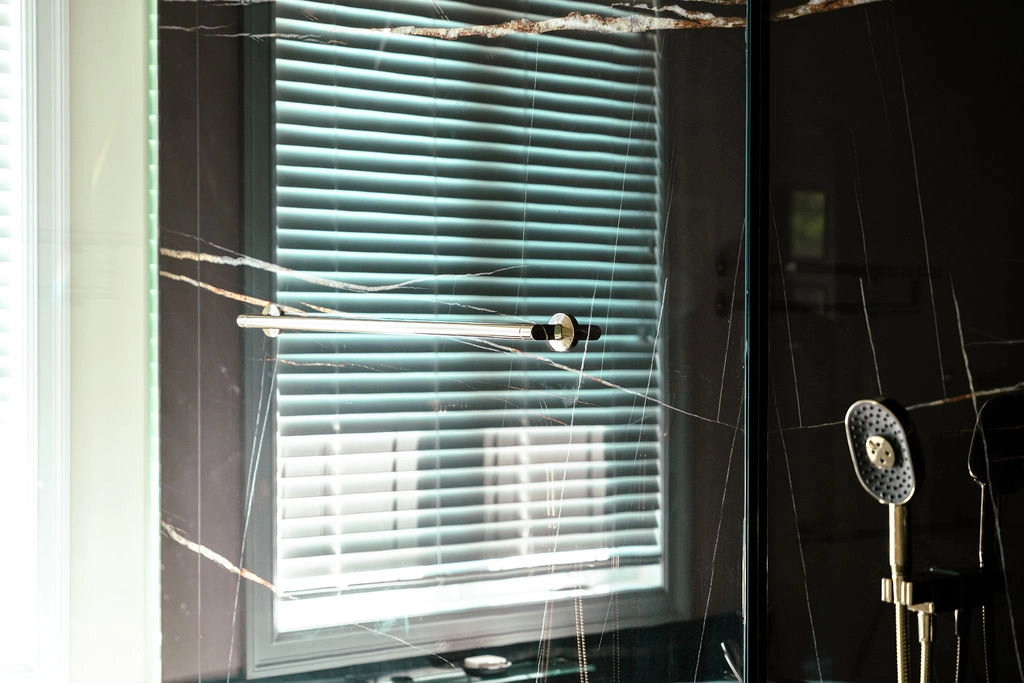
Barrier-Free Bathroom
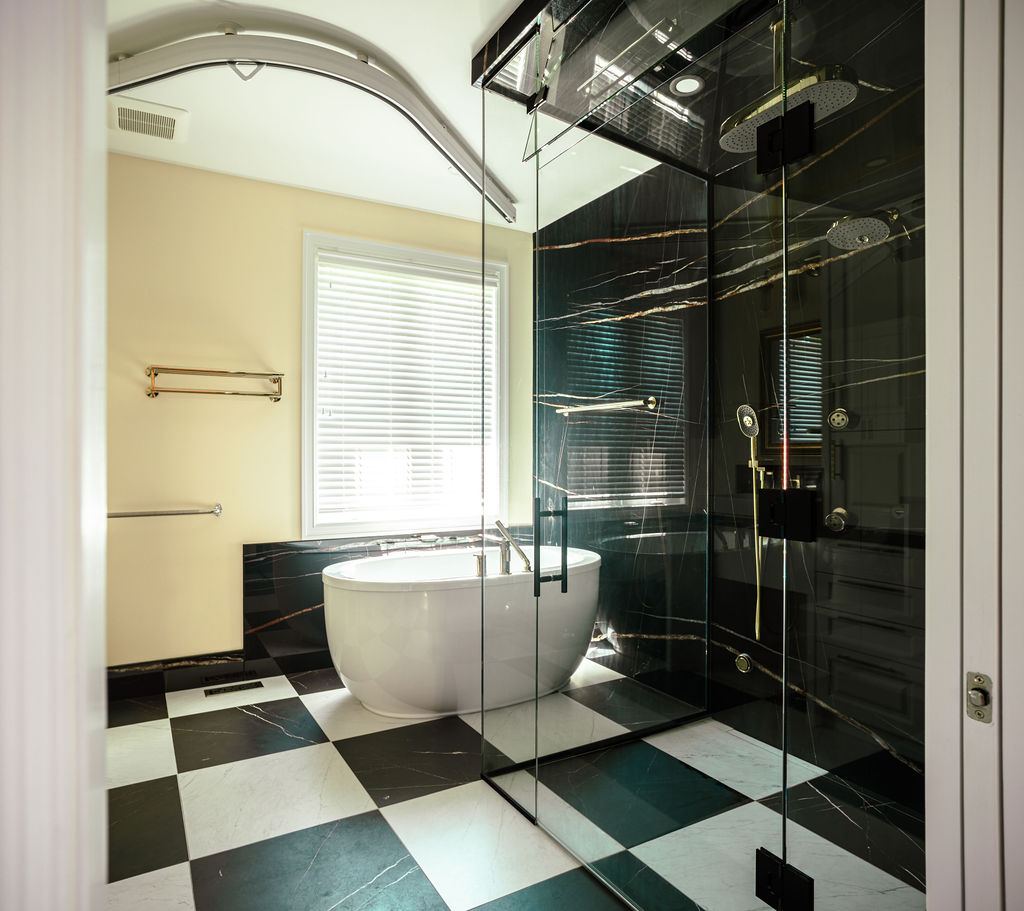
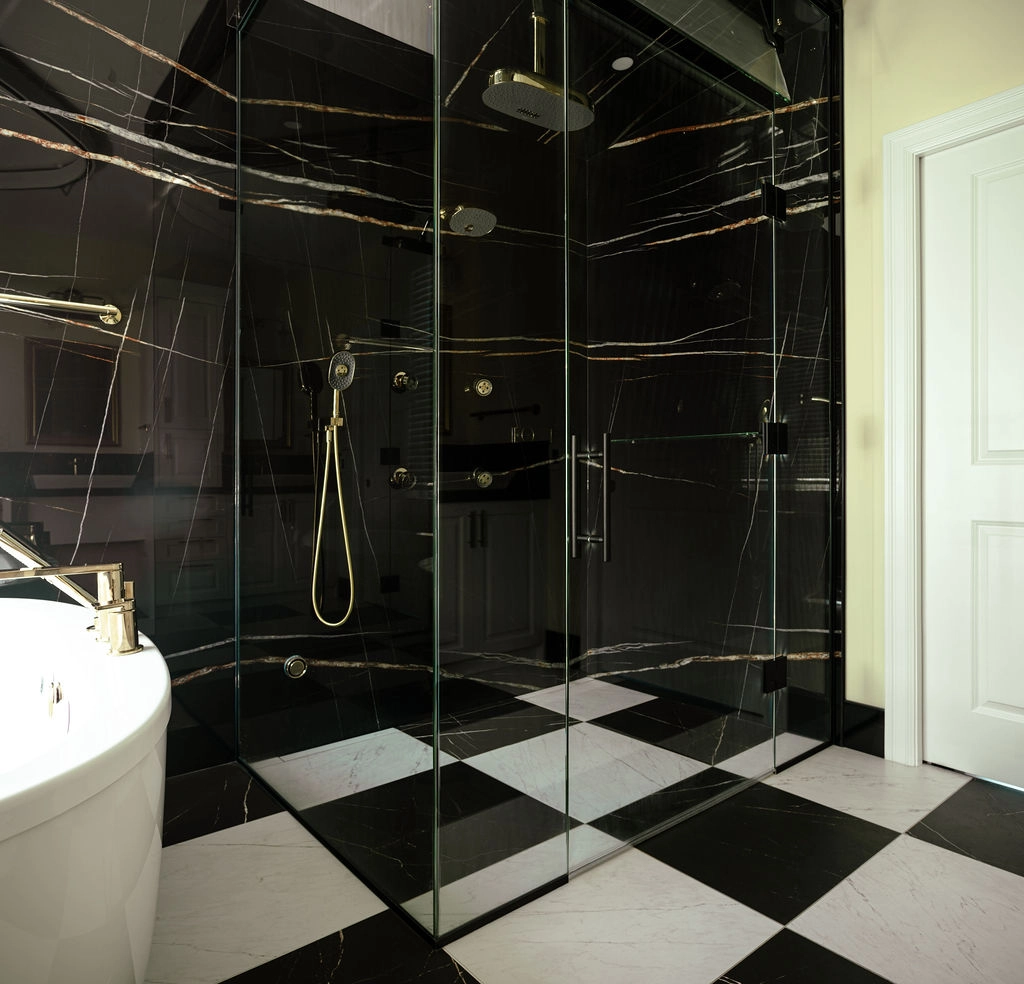
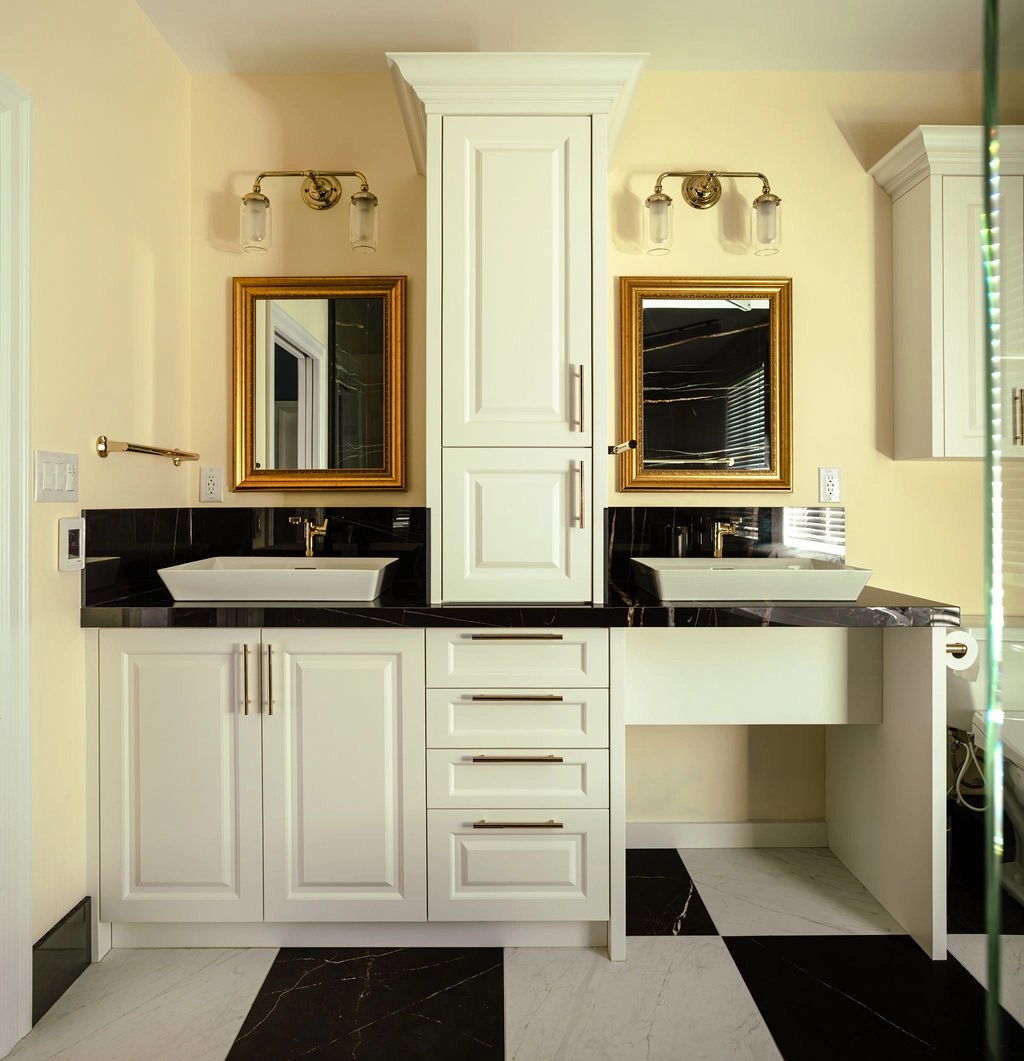
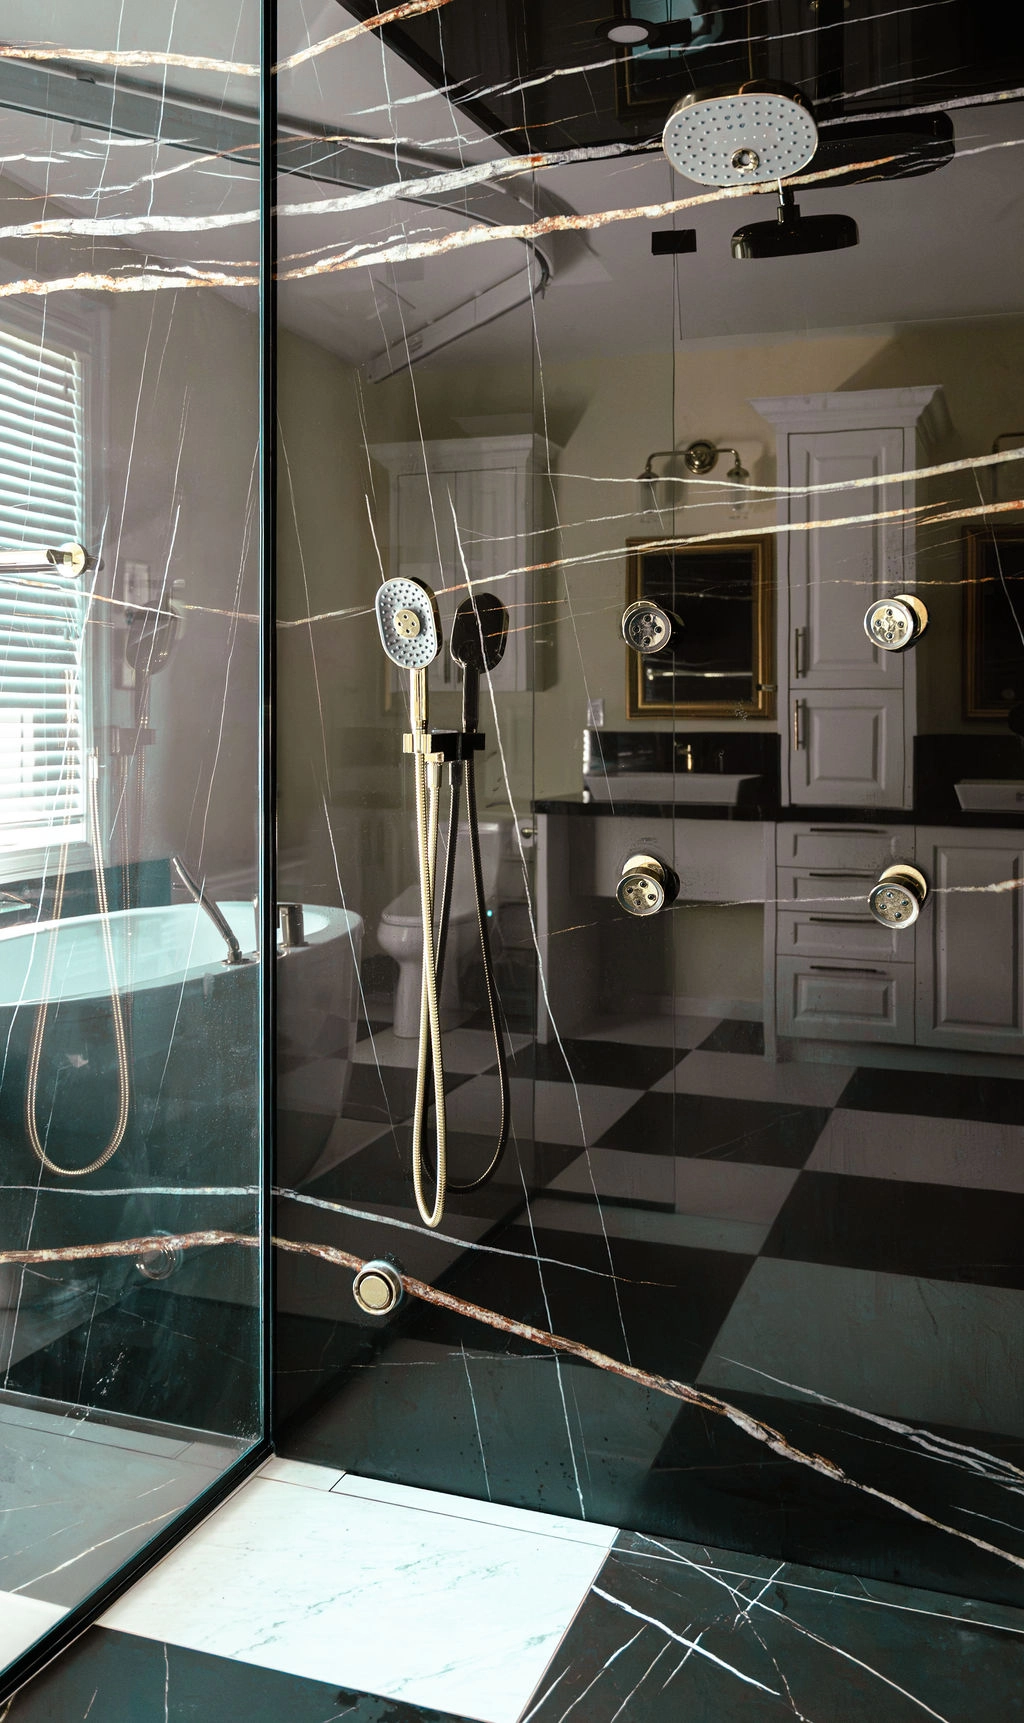
The final phase transformed the bathroom into a fully accessible retreat. The renovation features a barrier-free walk-in shower for easy entry, custom vanities with open knee space to accommodate wheelchair access, and carefully selected fixtures designed to improve comfort, safety, and independence. Every element was selected to create a space that is intuitive to use today while remaining adaptable for the future.
“”
–

Reinforced Accessible Deck
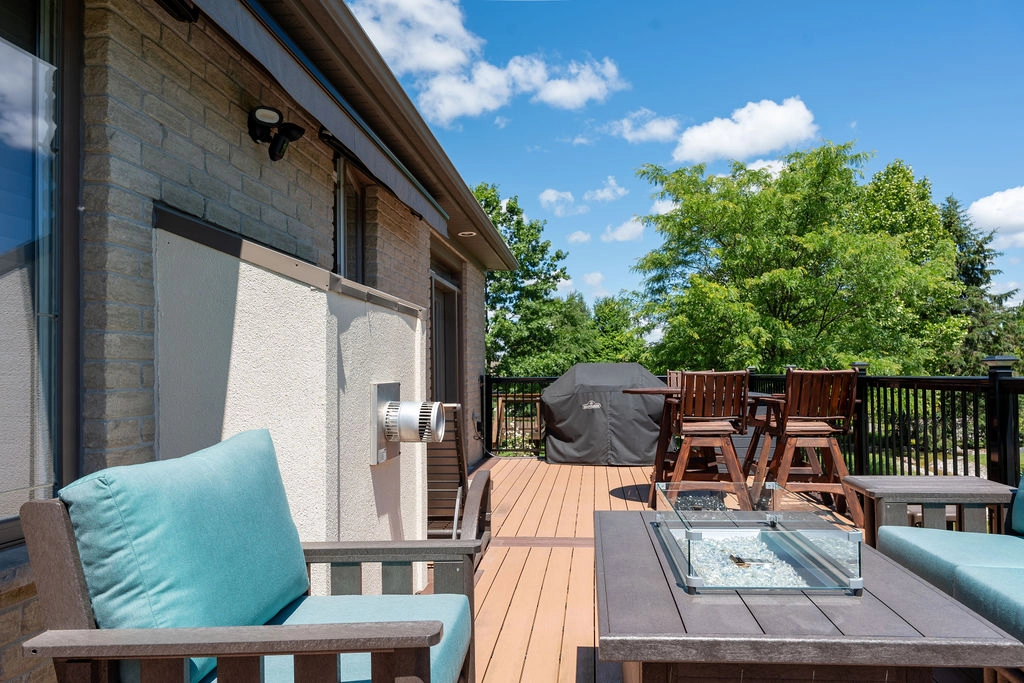
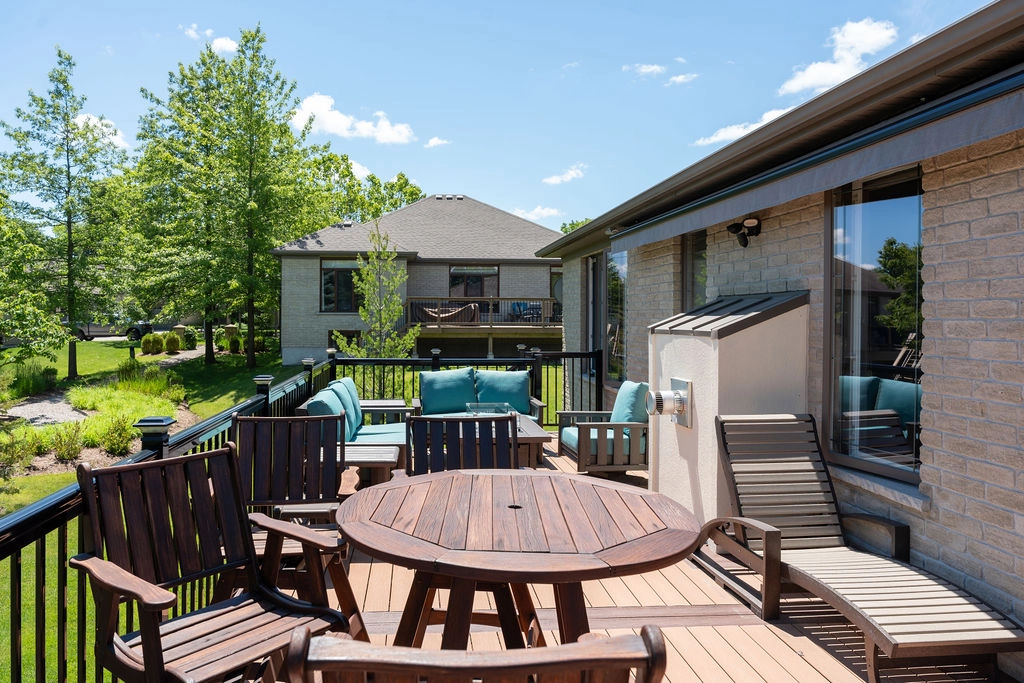
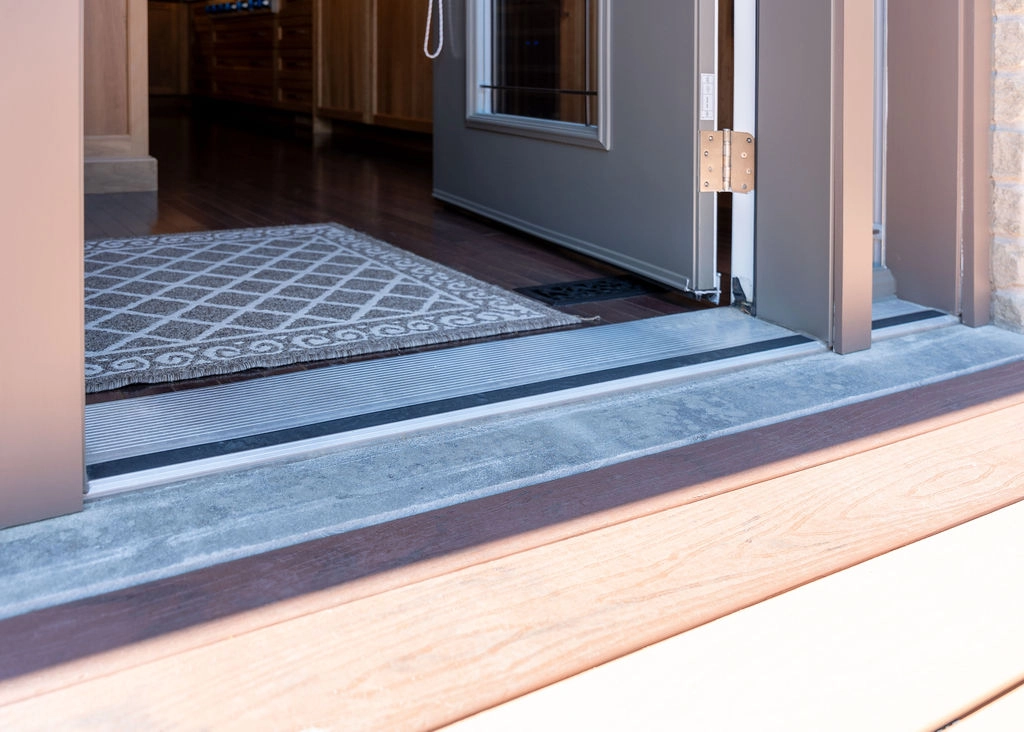
Outdoor living was just as important as the interior. We constructed a new rear deck engineered to safely support the additional weight of a power wheelchair. Built on helical piers for superior strength and long-term stability, the new deck provides a safe, durable outdoor space that the homeowner can enjoy with confidence.
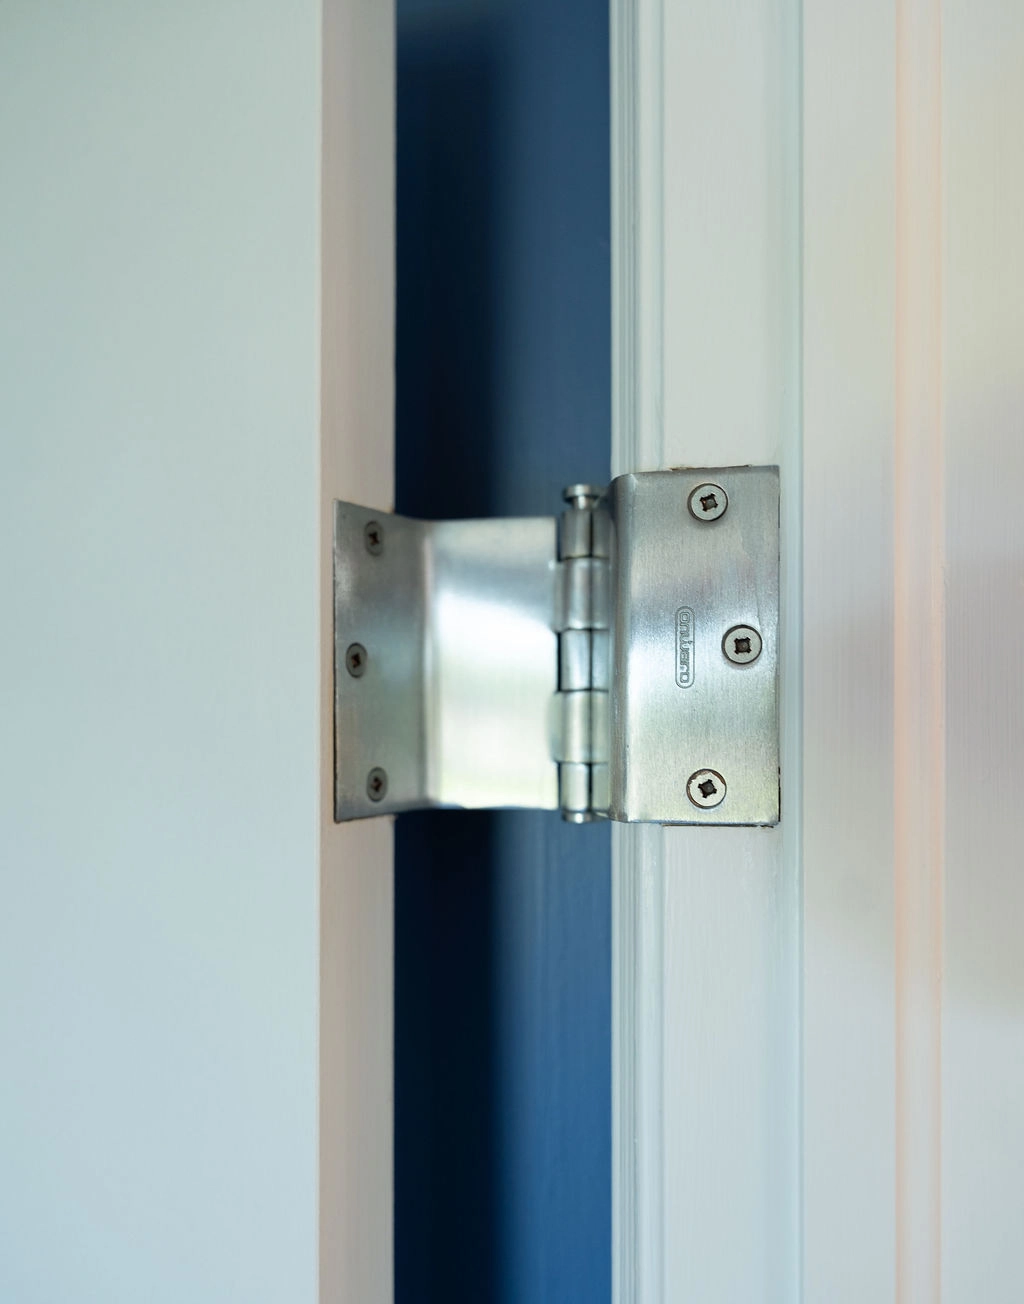
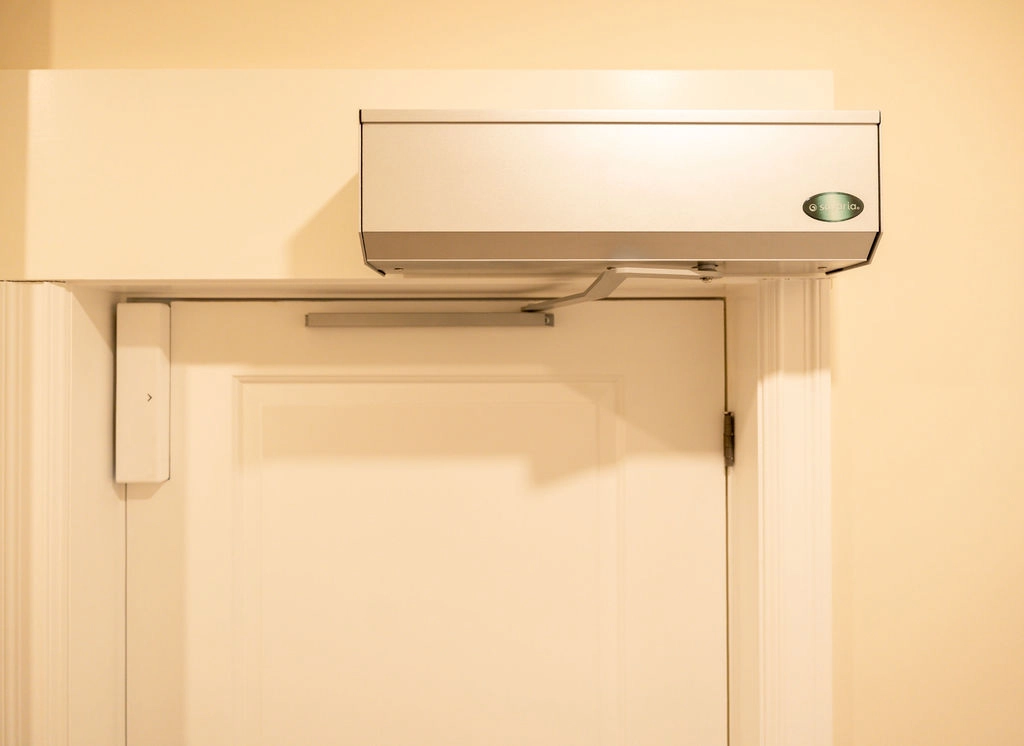
Working closely with the homeowner throughout each phase, Senior Designer Leah Turner applied her Adaptiv Living Design expertise to ensure every detail of the renovation supported the client's independence and long-term comfort. From wheelchair turning clearances and circulation paths to cabinet layouts, fixture placement, reach ranges, and accessibility within every room, each decision was carefully considered. The result is a home that is not only functional but thoughtfully designed to enhance everyday living while maintaining the elegance of the original condominium.

“”
–
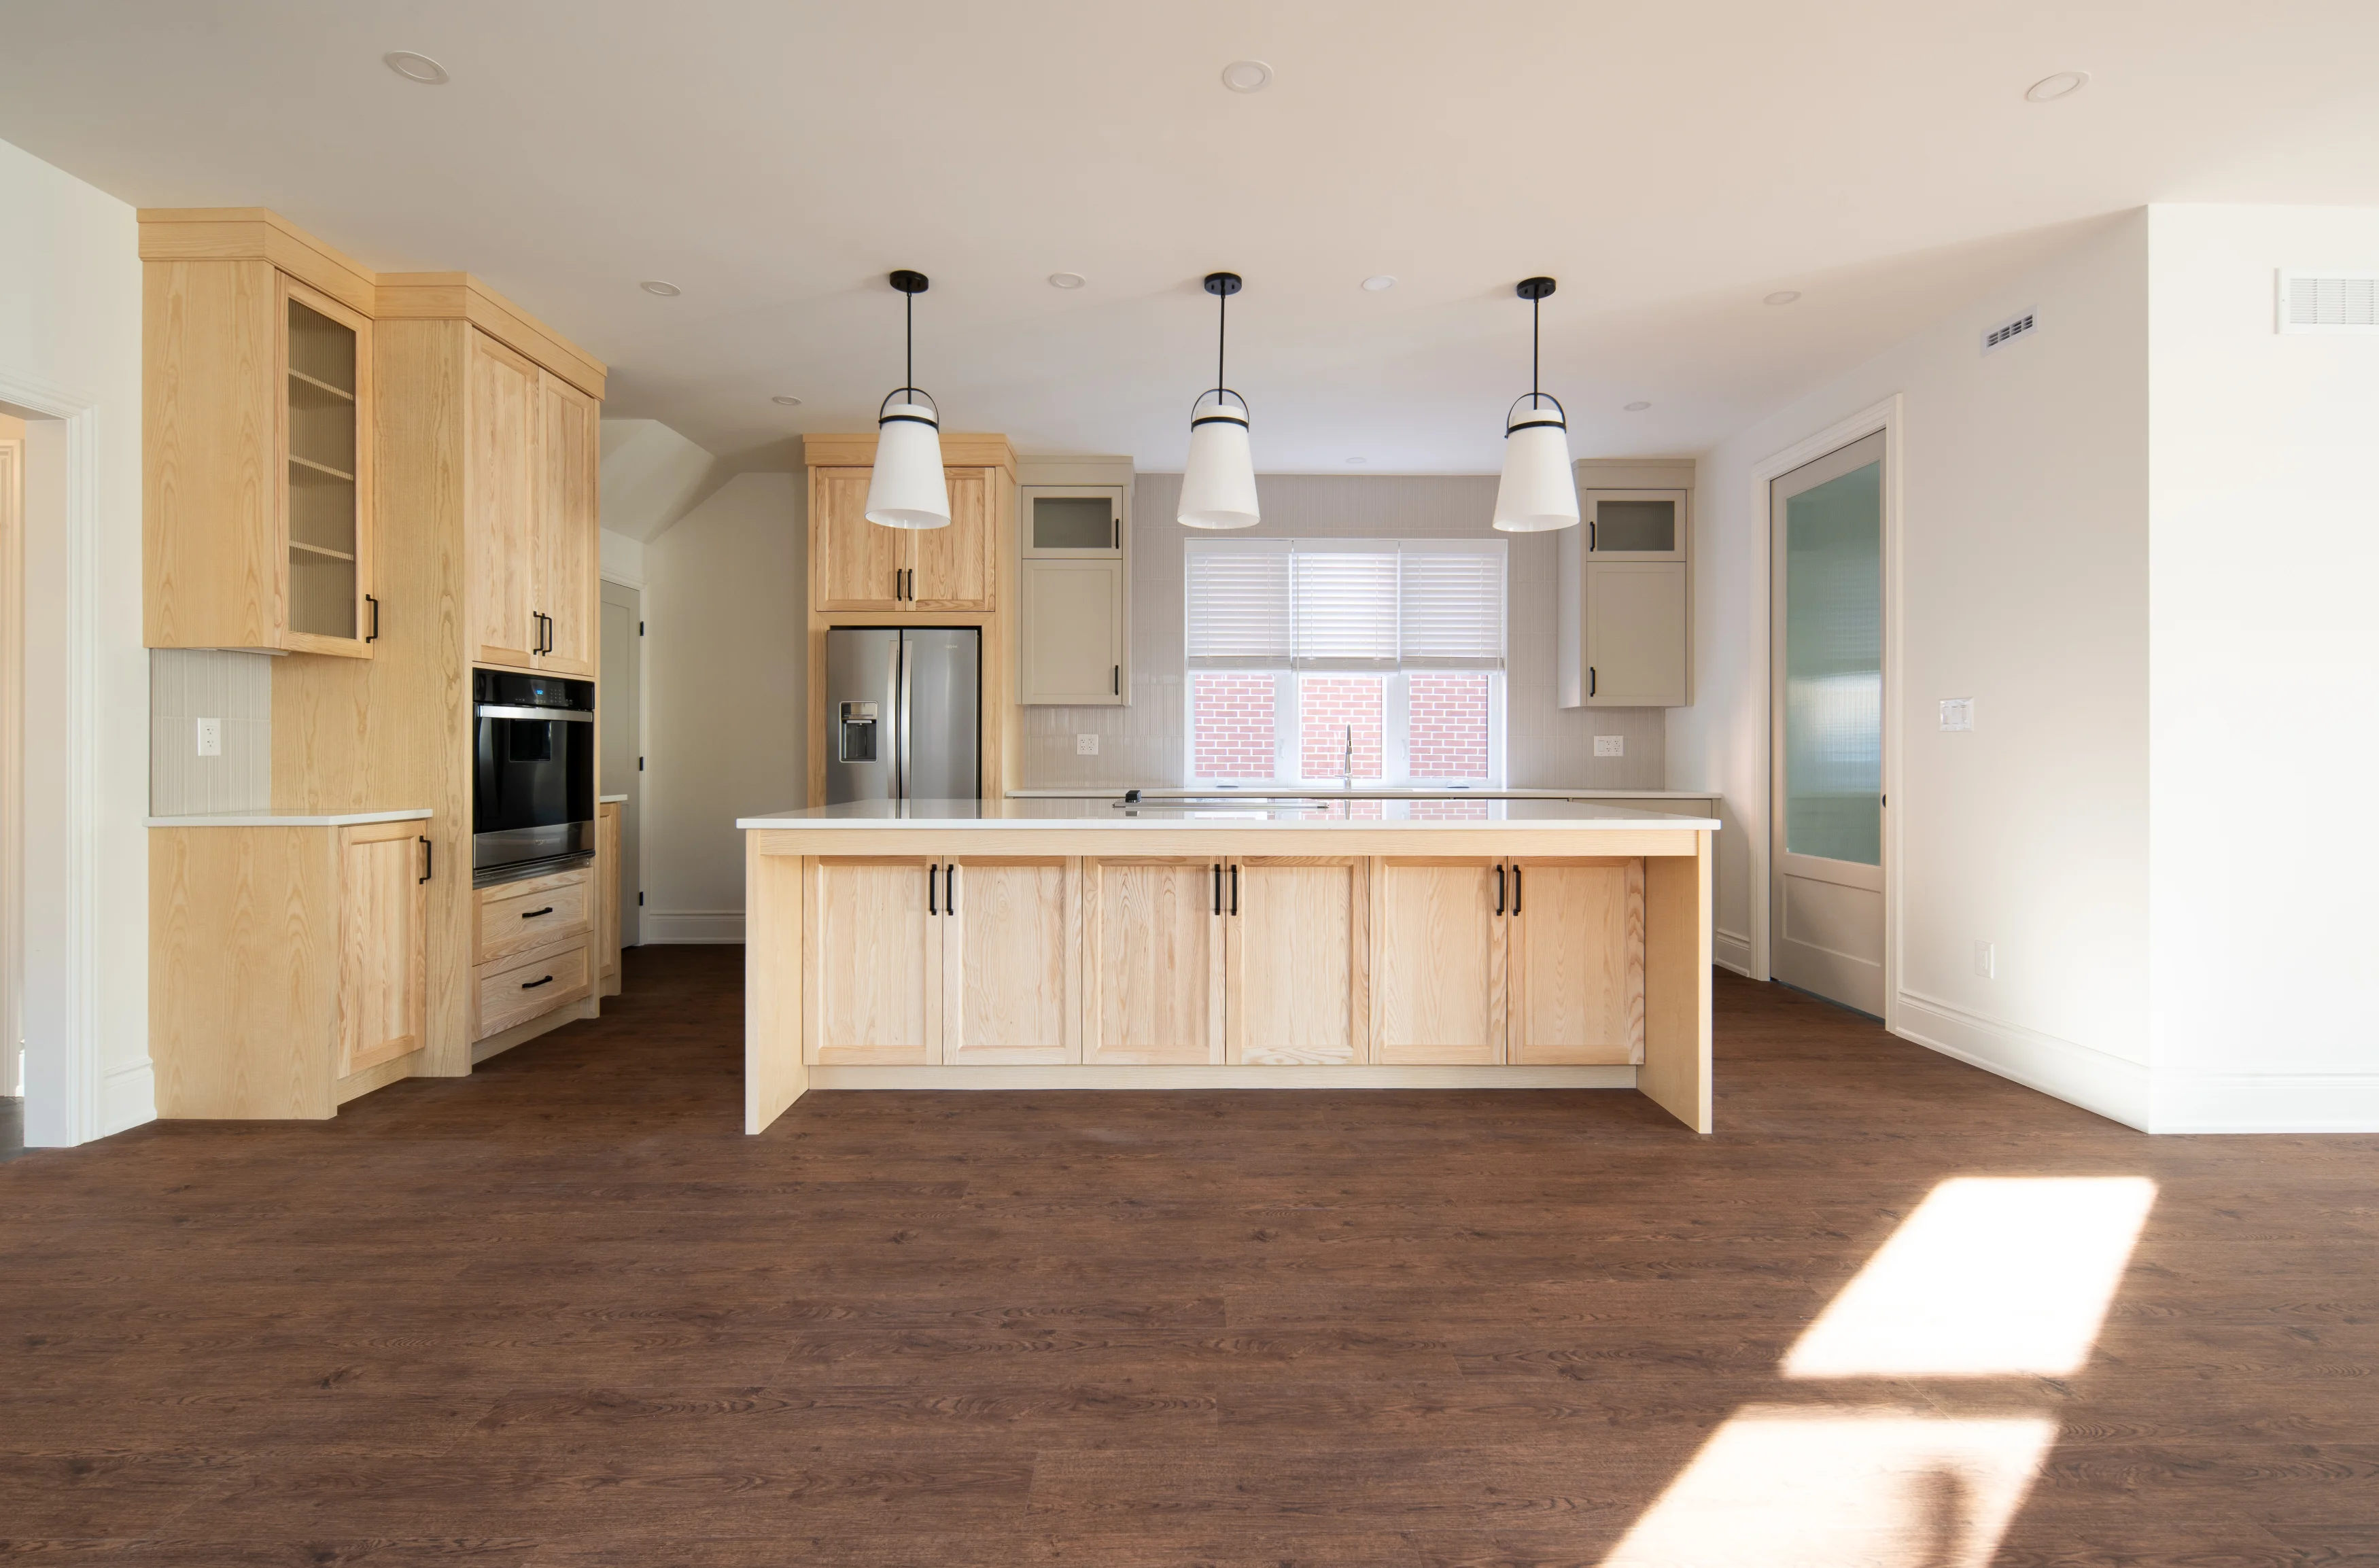
Accessible Kitchen
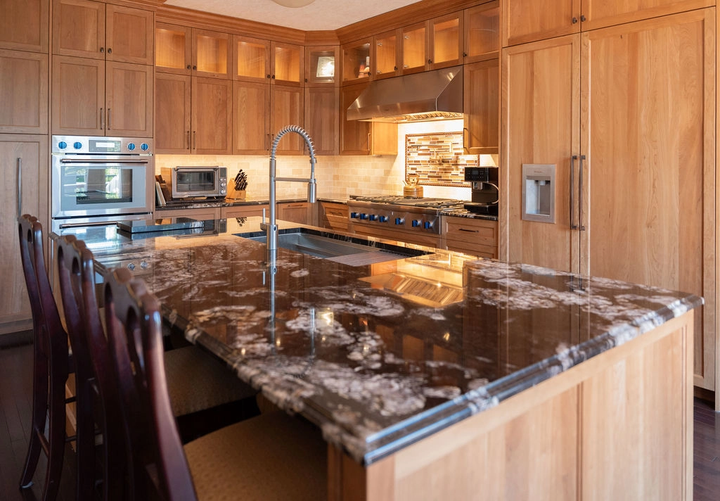
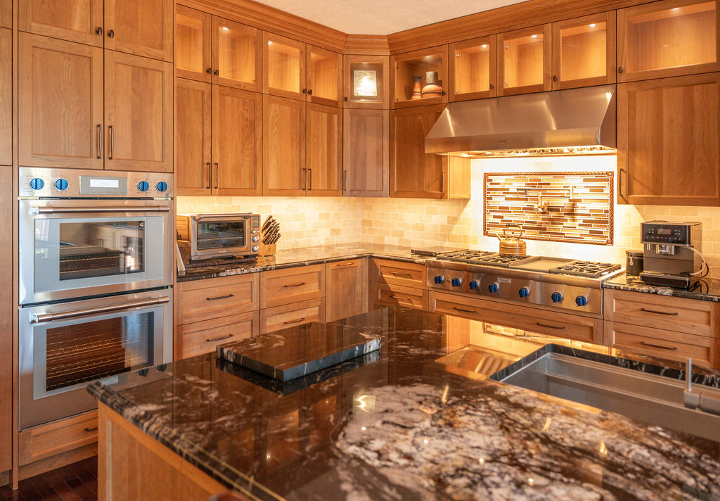
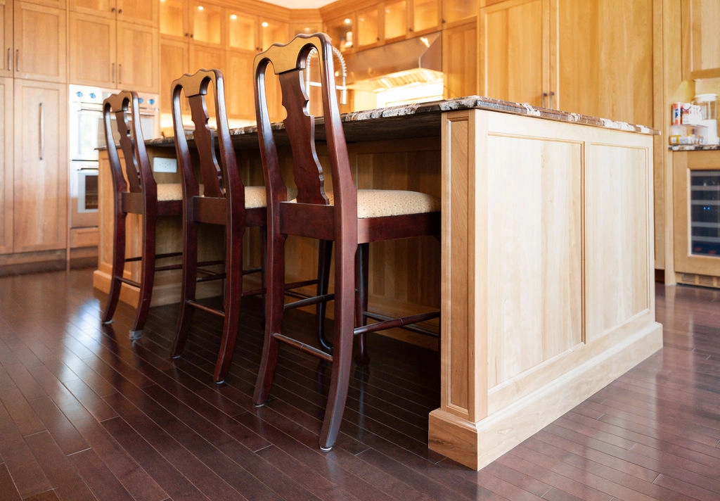
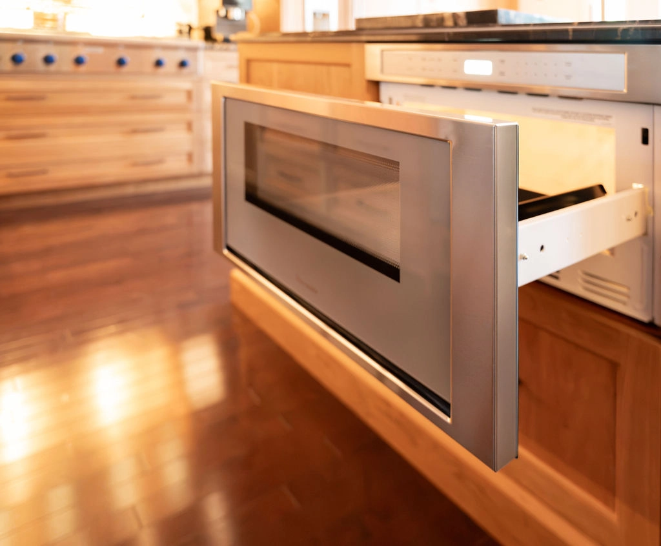
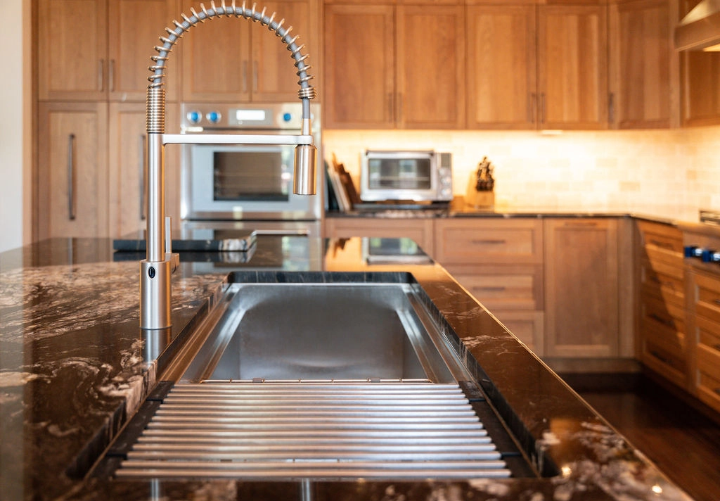
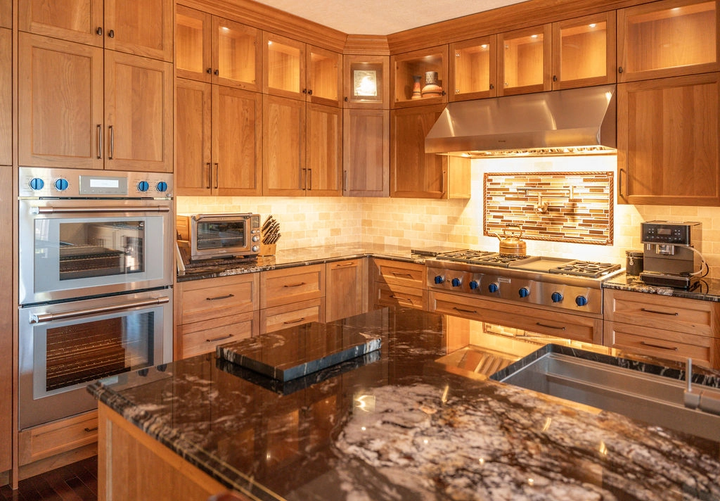
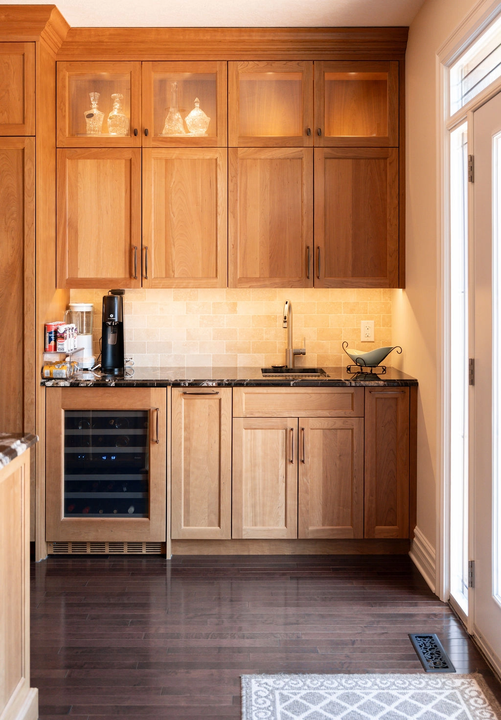
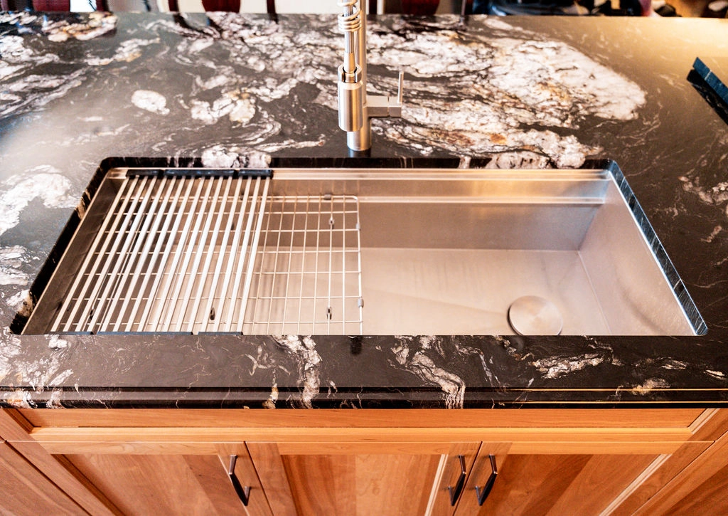
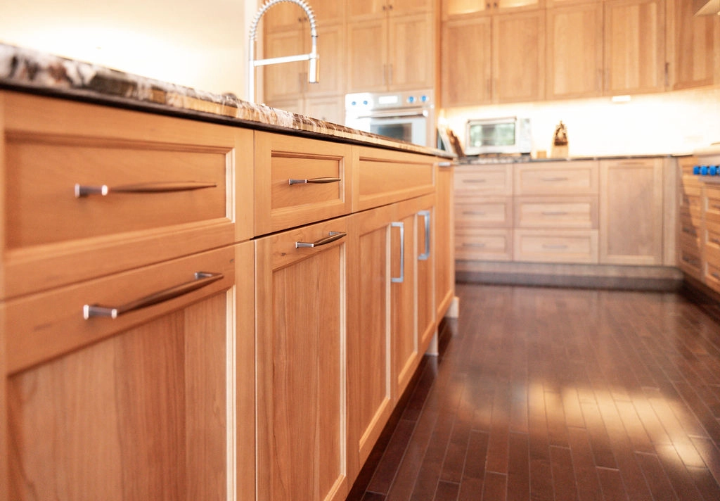
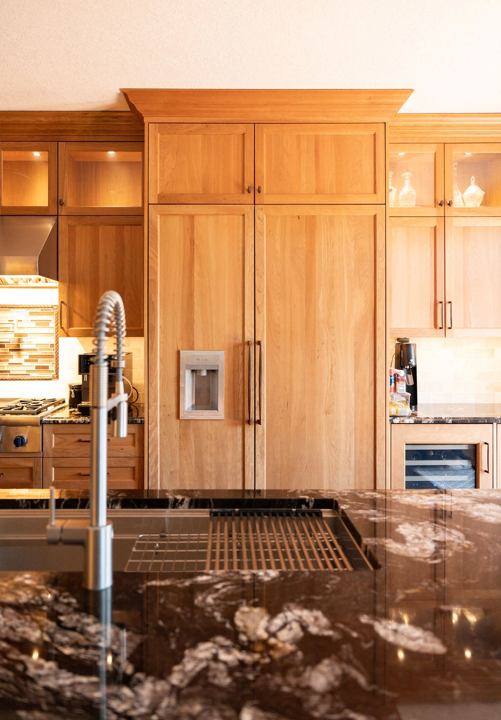
The kitchen was completely reimagined to improve mobility and ease of use. Wider clearances allow for effortless wheelchair navigation, while custom cabinetry and carefully planned workspaces make cooking and entertaining more comfortable. Every detail was designed to maximize accessibility while maintaining the clean, modern aesthetic of the home.
A standout feature of the space is the custom solid cherry cabinet doors, handcrafted by our in-house cabinet shop. The rich natural wood brings warmth and timeless elegance to the kitchen, while the cabinetry was thoughtfully designed to provide comfortable access and efficient storage. Every detail from circulation paths to workspace planning was considered to create a kitchen that is both beautiful and practical for everyday living.
“”
–
Elevator
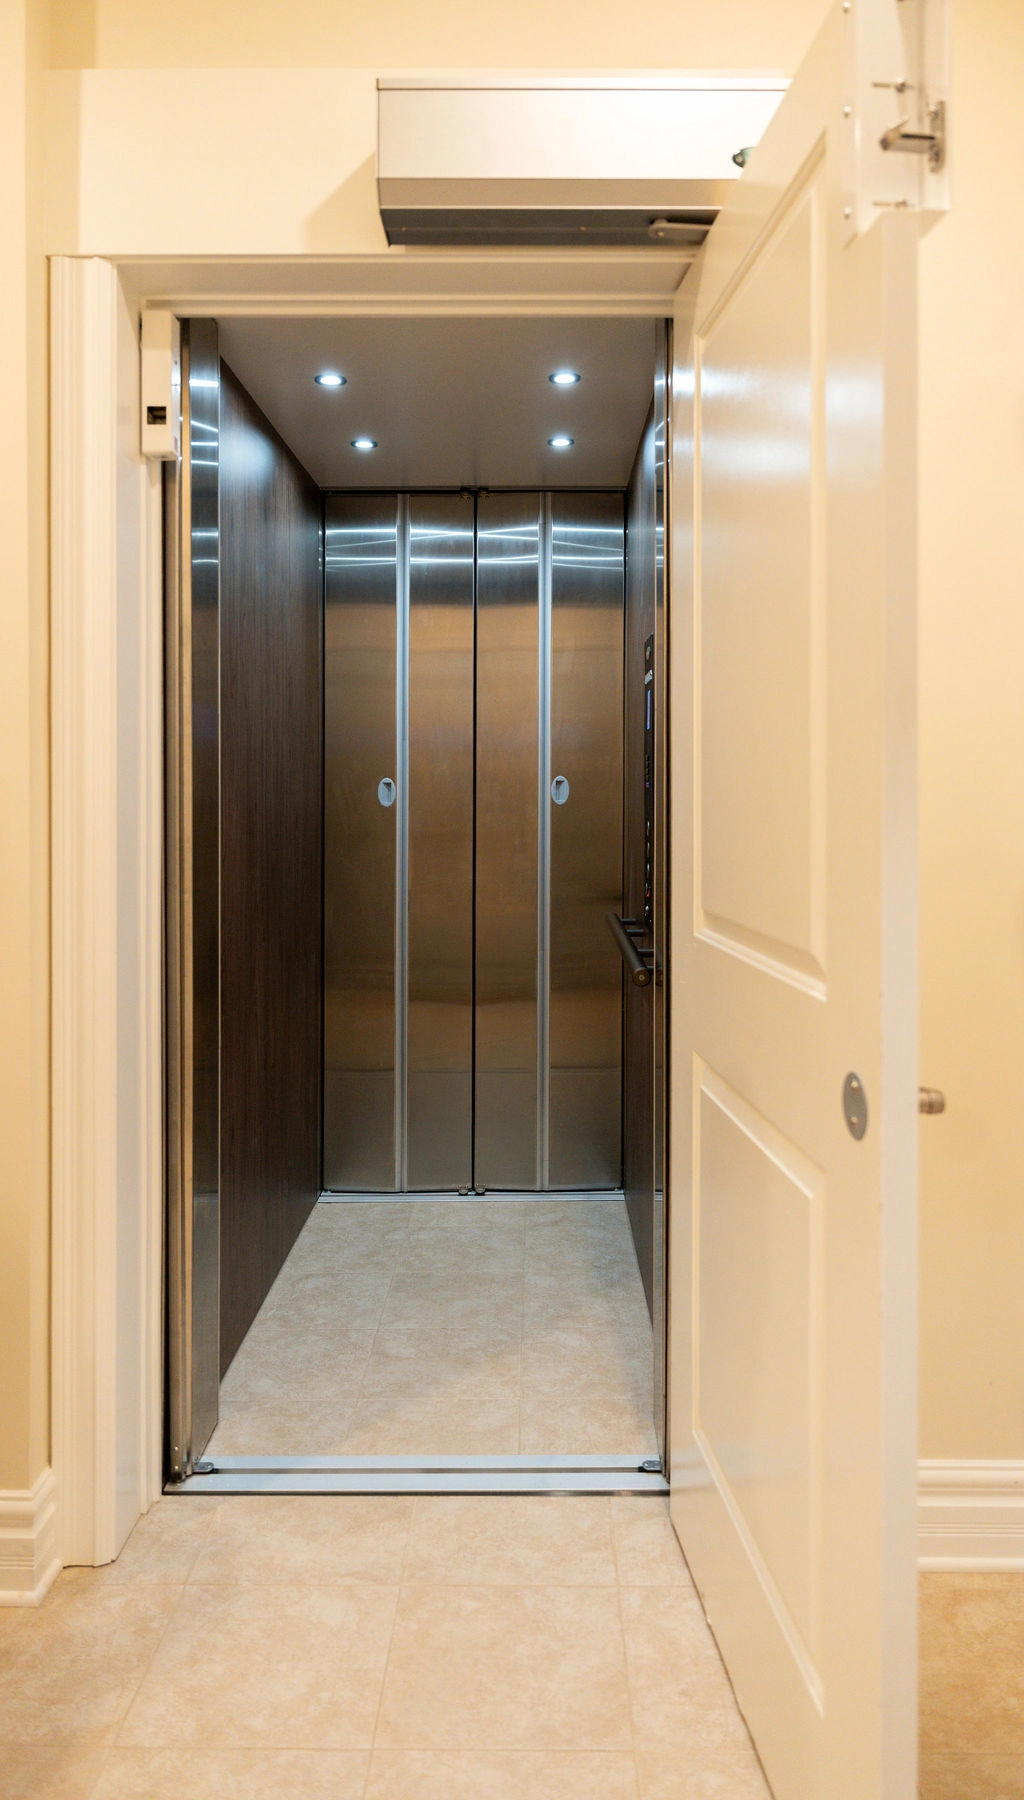
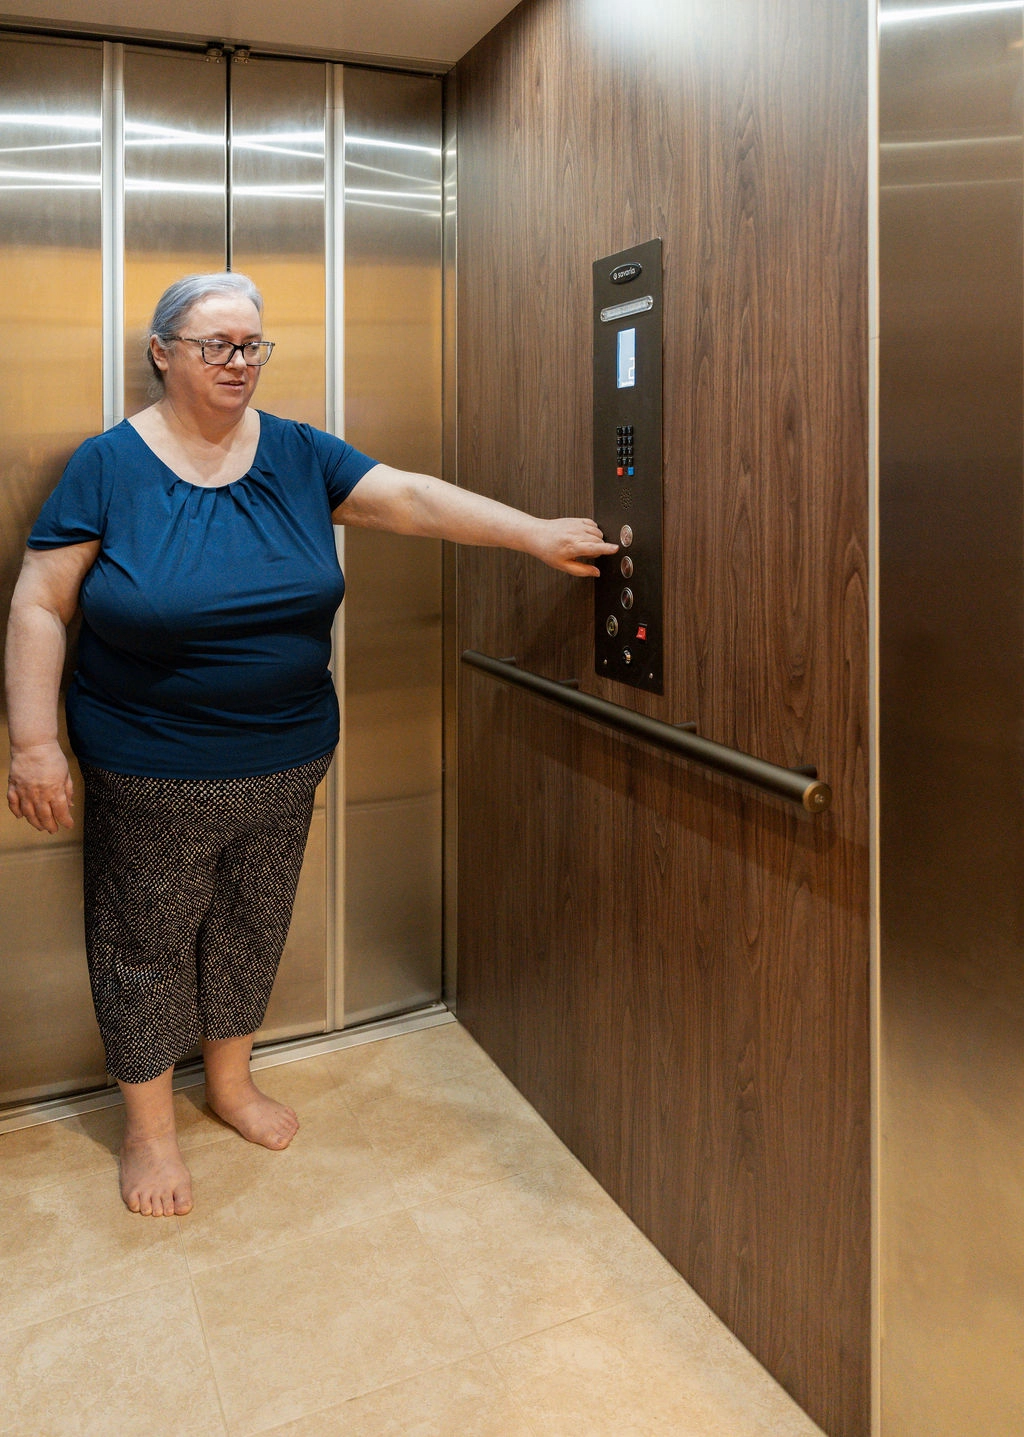
The first phase included the installation of a residential elevator, providing safe and convenient access throughout the home. This project laid the foundation for additional renovations designed specifically around wheelchair accessibility.
“”
–
Project Gallery