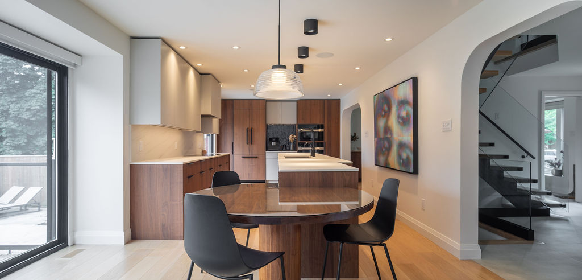
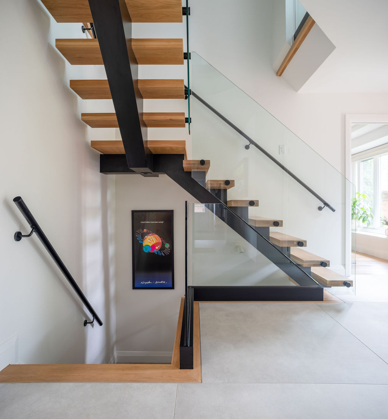
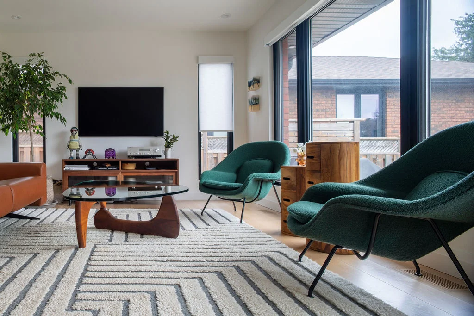
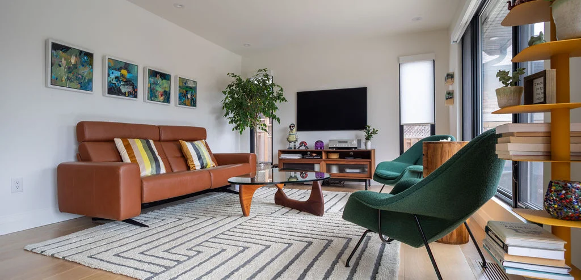
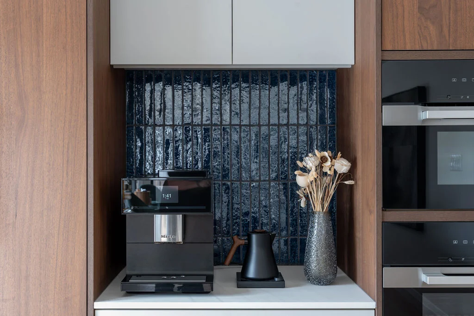
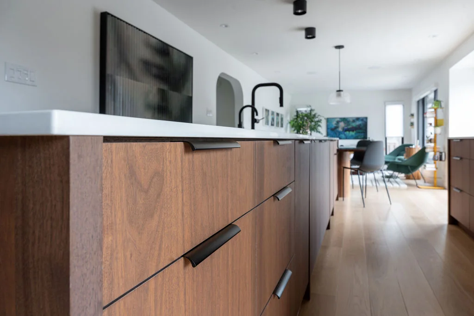
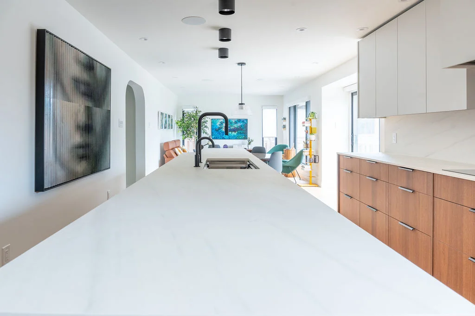
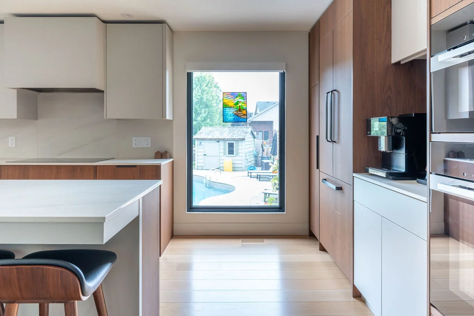
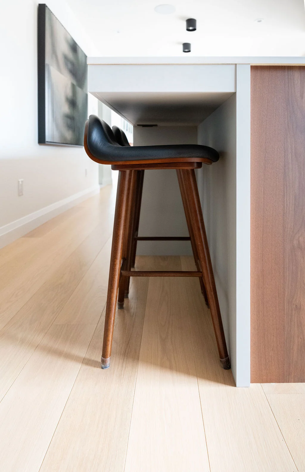
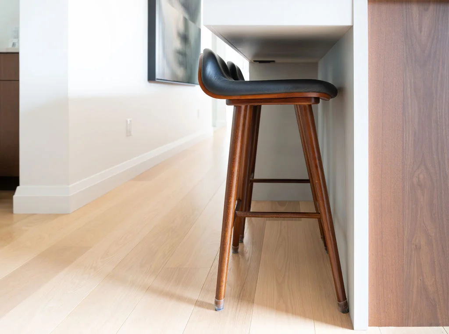
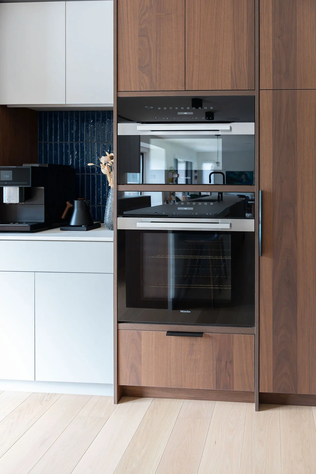
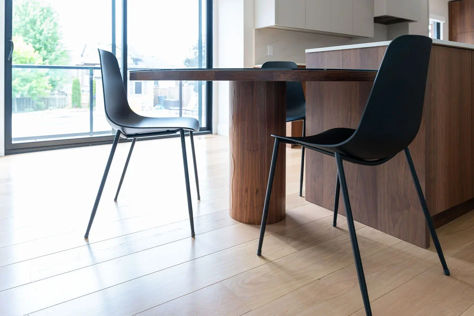
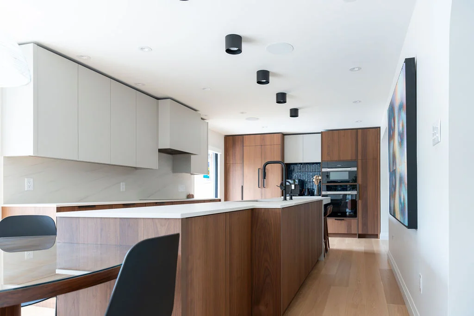
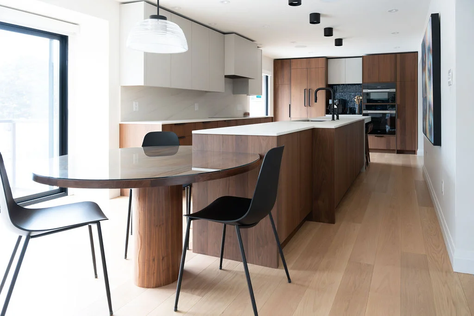
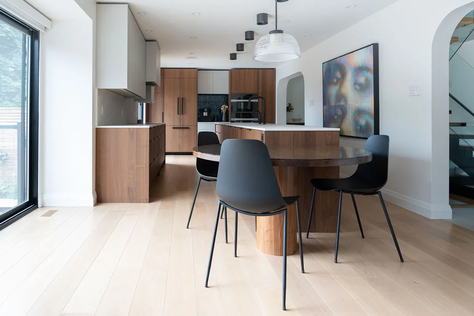
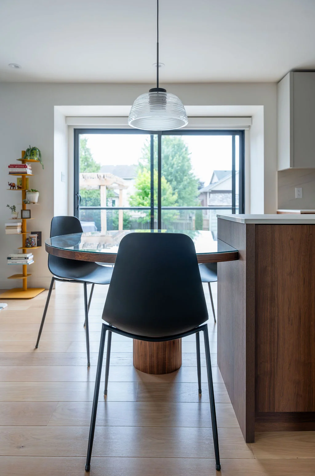
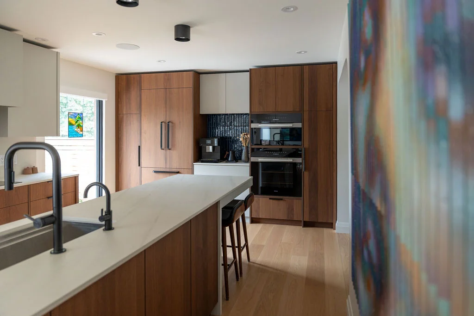
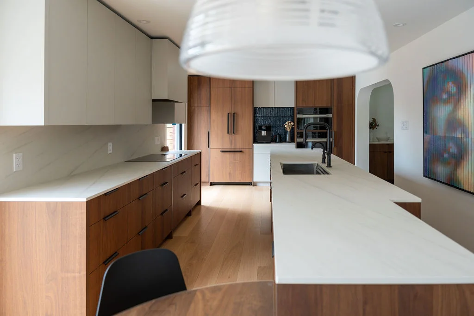
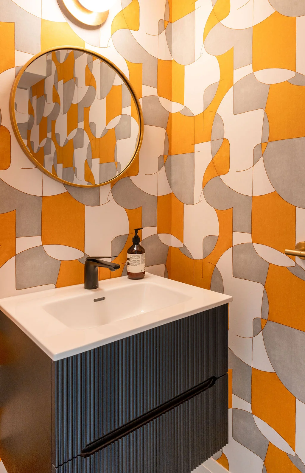
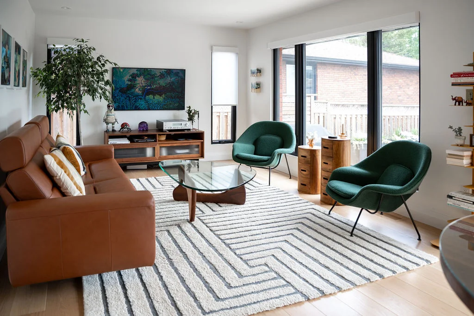
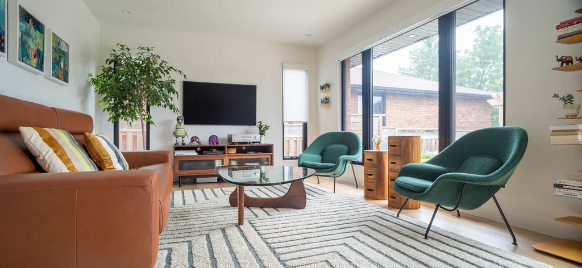
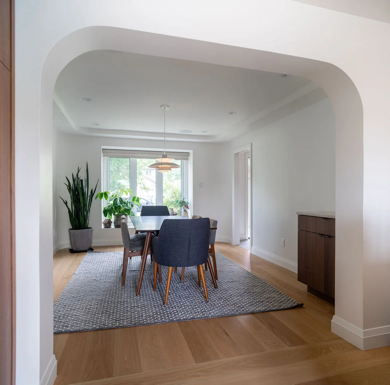
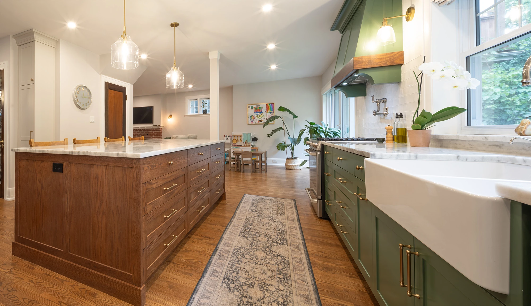
Nestled in Dorchester, this main floor renovation is a celebration of precise craftsmanship, tactile natural materials, and quiet sophistication. Designed around the flow of daily life, the home seamlessly balances clean contemporary geometry with an inviting, lived-in warmth.
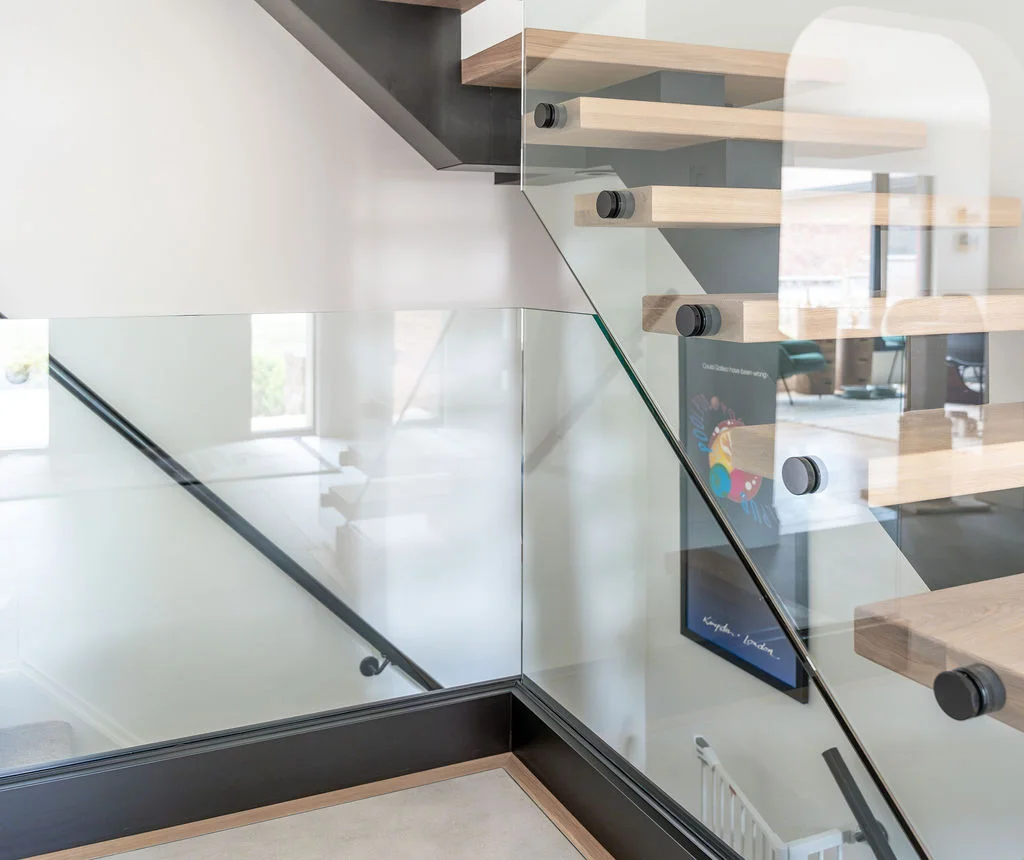
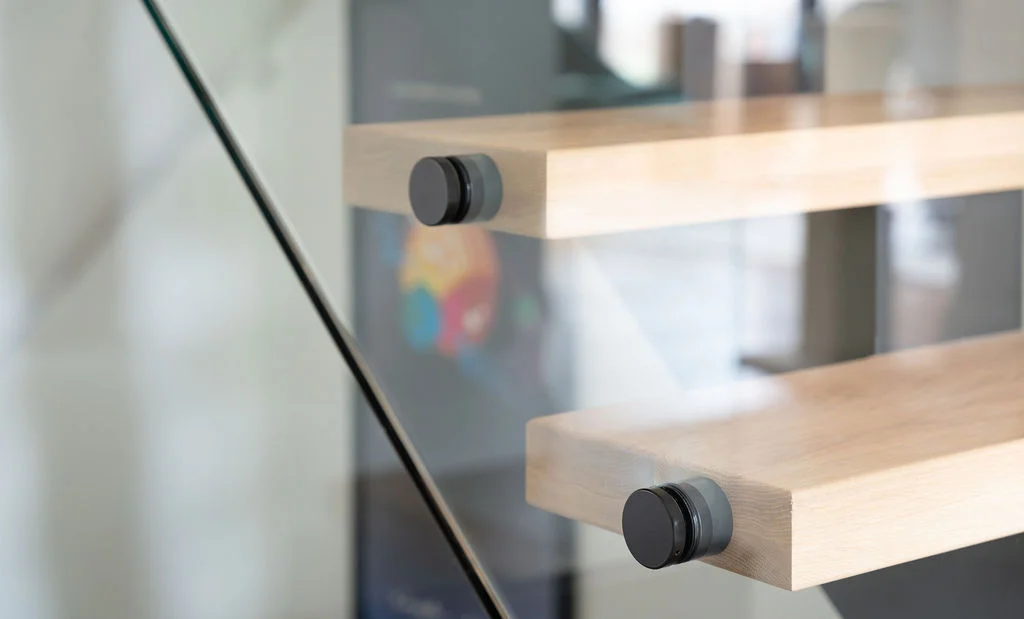
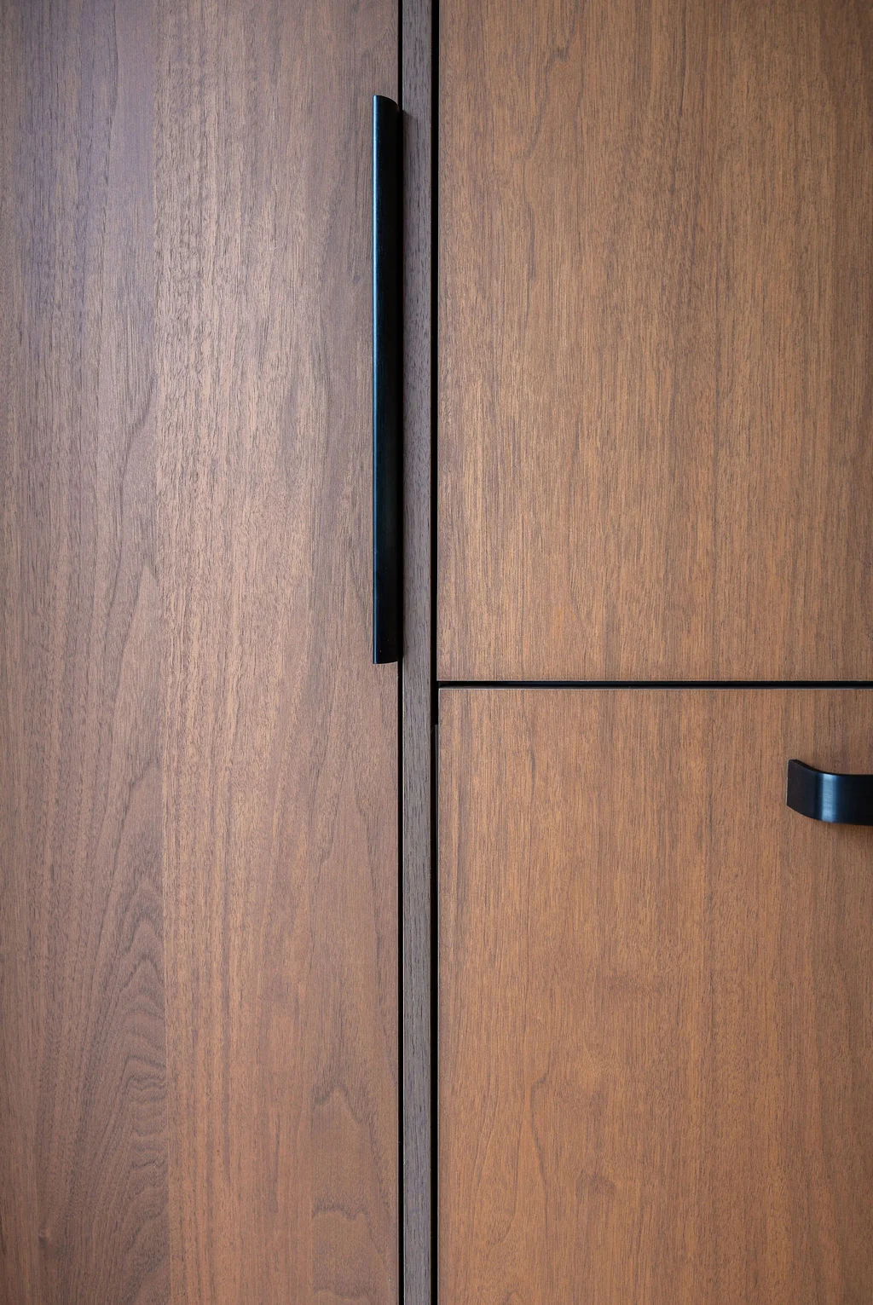
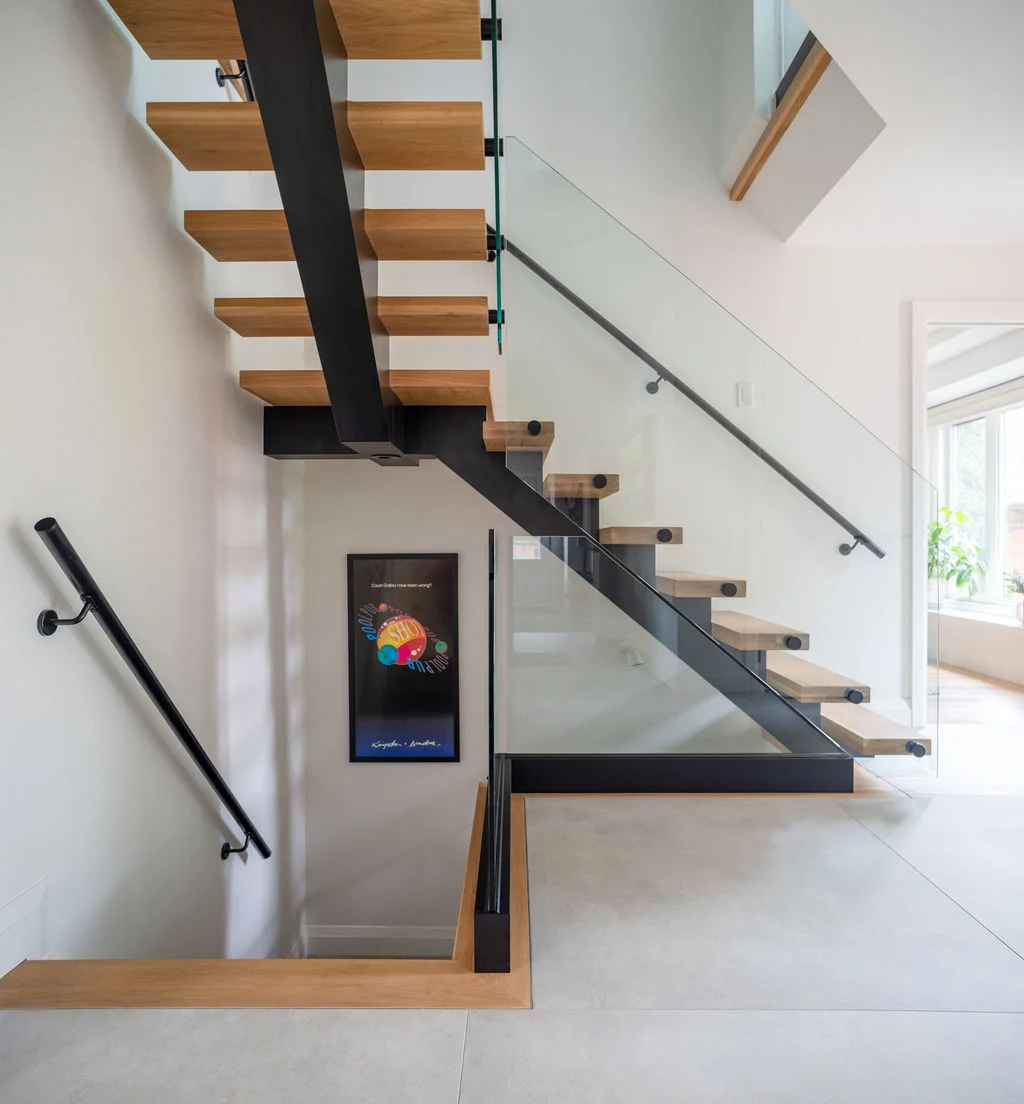
From the rich Shinnoki Pure Walnut cabinetry and custom waterfall island in the kitchen to the sculptural white oak floating staircase and softly curved living space, every detail was engineered for lightness, light, and connection. Highlighting architectural glass, matte black accents, and floor-to-ceiling sightlines, the design stands as a testament to thoughtful proportion and effortless functionality -creating a space that is as captivating to live in as it is to behold.